
Lower-Level Flooring · Ashburn, VA
Lower-Level Flooring in Ashburn VA: Moisture, Subfloor, and Transitions
Lower-level flooring decisions should begin with the room condition and installation surface—not a sample board. Review moisture observations, subfloor preparation, transitions, and access first.
Published October 2, 2026 · Northern Virginia
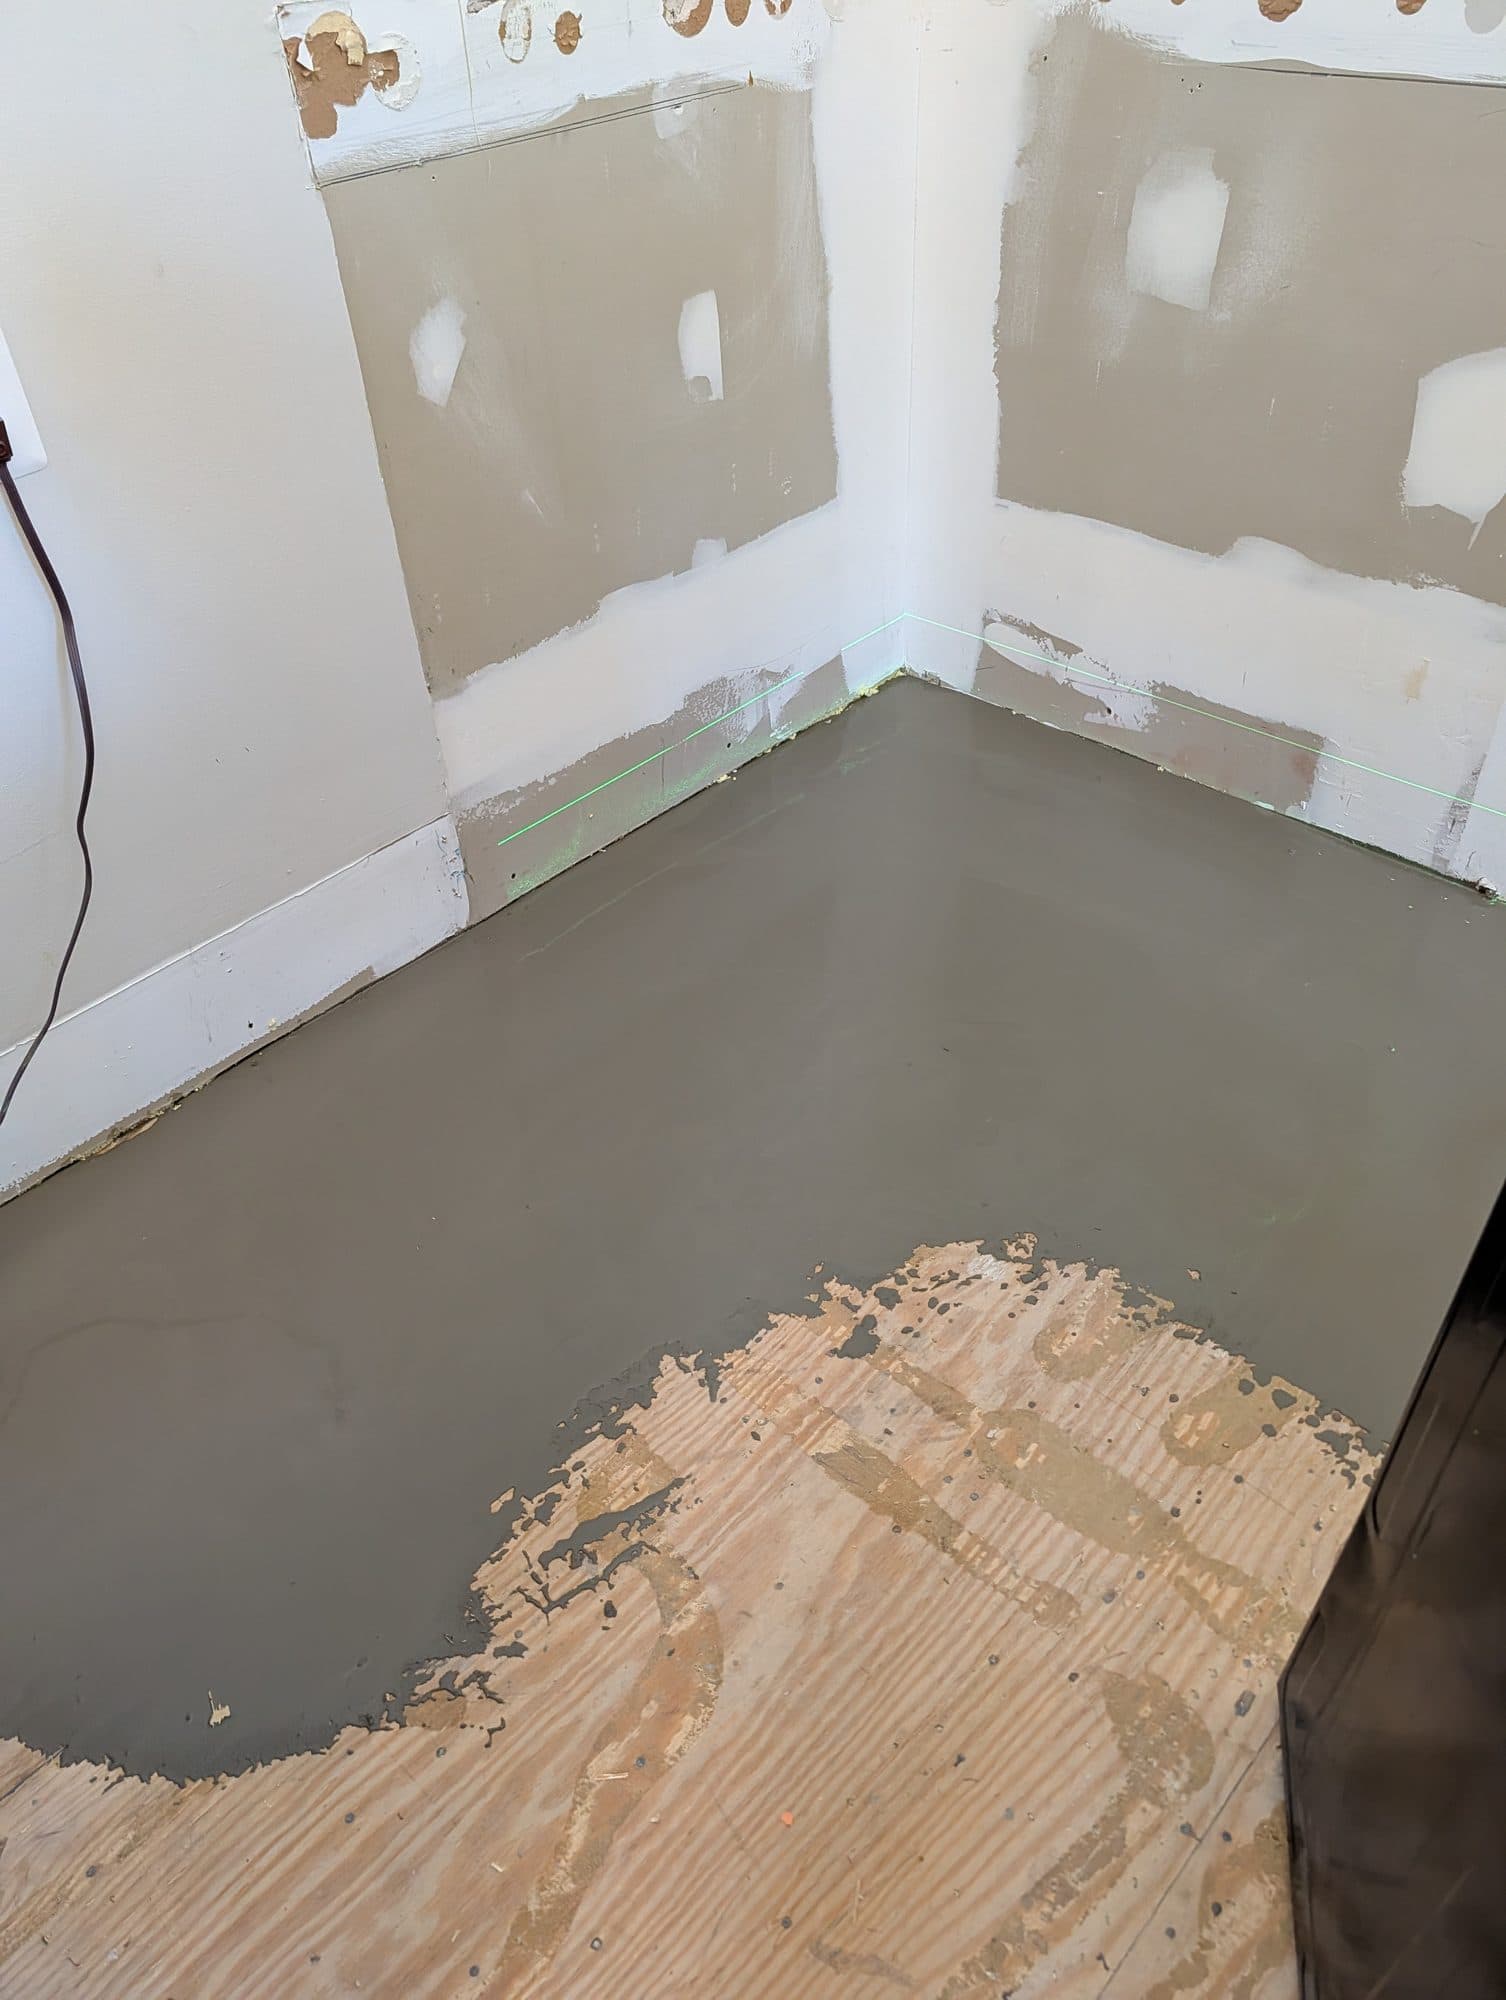
Record the lower level's current condition
Before choosing flooring, note visible staining, musty odors, soft areas, cracks, movement, unevenness, previous patches, and places where water has been observed. Photograph the entire room as well as each concern.
Use neutral descriptions rather than diagnosing a cause from appearance alone. A flooring review can identify installation-surface questions, but drainage, active moisture, structural, plumbing, or building-envelope concerns may require another qualified professional before finish work is approved.
Separate moisture questions from leveling needs
Leveling addresses variation in the surface that will receive the new floor. It does not automatically resolve an ongoing moisture source, damaged material, or a drainage problem. Subfloor repair and leveling are also different tasks, even when both are needed.
Ask the proposal to state which conditions were observed, what preparation is included, and which conditions remain outside the flooring scope. Product and preparation requirements should be matched to the selected system and verified for the property.
Choose materials around the room's real use
Lower-level spaces can serve as offices, guest areas, media rooms, playrooms, storage rooms, or circulation zones. List the actual uses, furniture, pets, cleaning needs, sunlight, and expected traffic before comparing materials.
Flooring Force installs flooring and performs subfloor repair for qualifying projects. The right finish depends on the room, existing surface, maintenance priorities, manufacturer requirements, and the results of the site review—not on a generic claim that one product fits every lower level.
Map every transition before ordering
Mark where the lower-level floor meets stairs, a landing, a bathroom, a utility room, an exterior door, built-ins, or another finished surface. Measure and review door clearances, stair nosing, reducers, thresholds, trim, and changes in finished-floor height.
These details affect material quantities and installation planning. A transition that is ignored until installation day can create an avoidable change in trim, doorway clearance, or the appearance between rooms.
Protect access to mechanical and storage areas
Identify mechanical equipment, drains, valves, panels, built-ins, cabinets, and stored items that must remain accessible. Clarify who moves furniture and contents, which rooms are included, and how occupants will enter and leave while work is underway.
If existing flooring will be removed, ask the scope to state removal, disposal, protection, dust control, and cleanup responsibilities. Keep any concealed-condition process in writing so the next decision is documented if removal reveals a different surface than expected.
- Photograph stains, cracks, soft spots, stairs, thresholds, and utility areas.
- List fixed items and service access that must remain available.
- Separate removal, subfloor repair, leveling, flooring, trim, and cleanup in the proposal.
Request a preparation-first Ashburn proposal
Share approximate room dimensions, current flooring information, photos, moisture observations, and the finish you are considering. Ask the contractor to identify which facts require field verification before materials are ordered.
Review flooring installation, the Ashburn service area, and recent flooring projects. Flooring Force serves Ashburn through Kenney Construction and can organize the preparation and transition questions for an appropriate project.
Frequently Asked Questions
Can new flooring solve a lower-level moisture problem?
Flooring alone should not be assumed to resolve an ongoing moisture condition. The source and installation surface should be evaluated before a finished-flooring scope is finalized.
Is leveling the same as subfloor repair?
No. Leveling addresses surface variation, while subfloor repair addresses damaged, loose, or unsuitable material. A project may require one or both.
What should I photograph before a lower-level flooring consultation?
Photograph full rooms, transitions, stairs, utility areas, stains, soft spots, cracks, existing flooring, and any locations where water or dampness has been observed.
Does Flooring Force serve Ashburn?
Yes. Flooring Force serves Ashburn and other Northern Virginia communities, subject to project scope and scheduling.
Related Planning Resources
Review the lower-level surface before ordering
Share photos of the Ashburn rooms, stairs, transitions, and any moisture or unevenness you have observed. Flooring Force can help define the preparation questions for a written scope.
Request a Flooring Consultation