Flooring Force logoFlooring ForceA Kenney Construction Division

Recent Projects

Real Flooring Force project photography. Full case studies — scope, timeline, and city — are being added for each project; request an estimate to discuss a project like one of these.
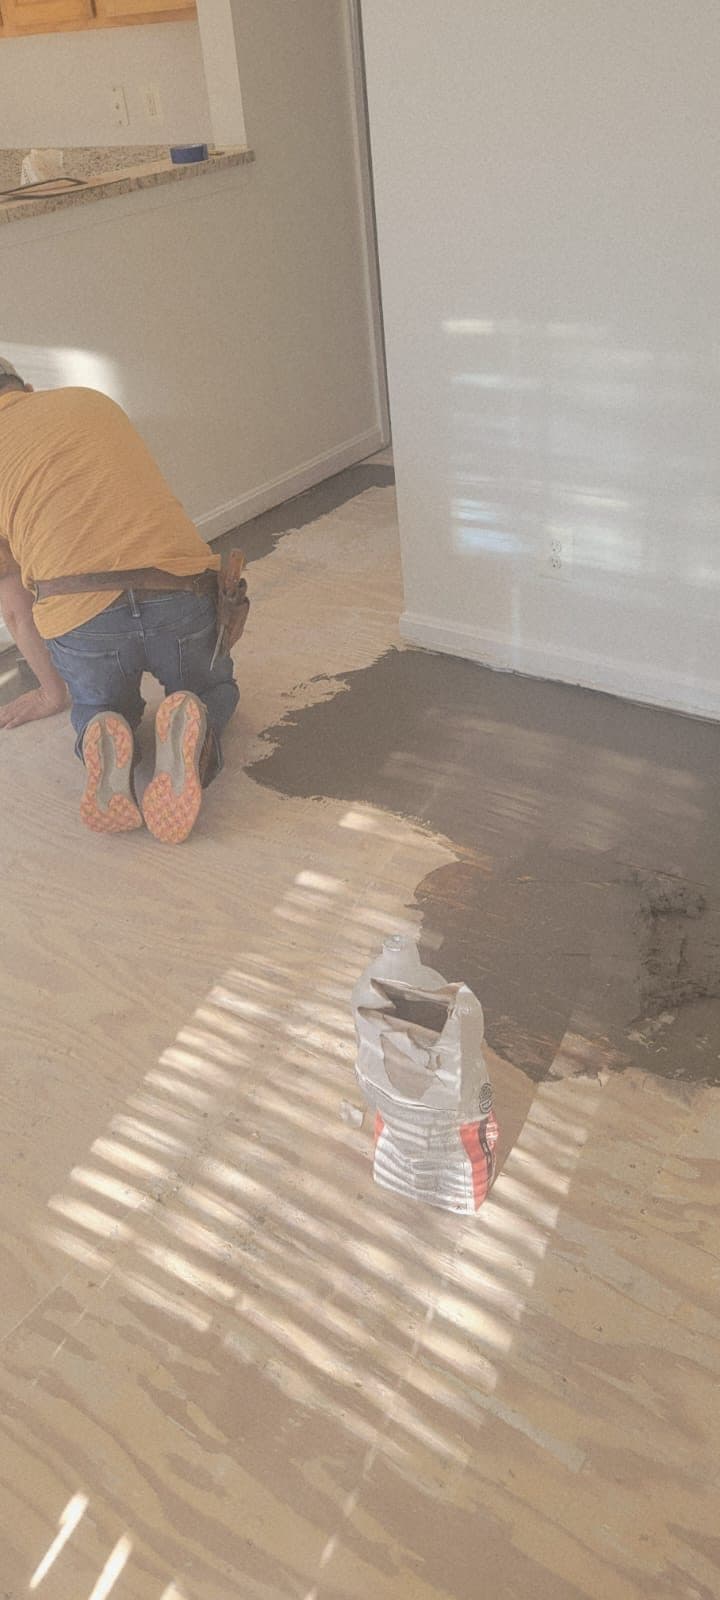
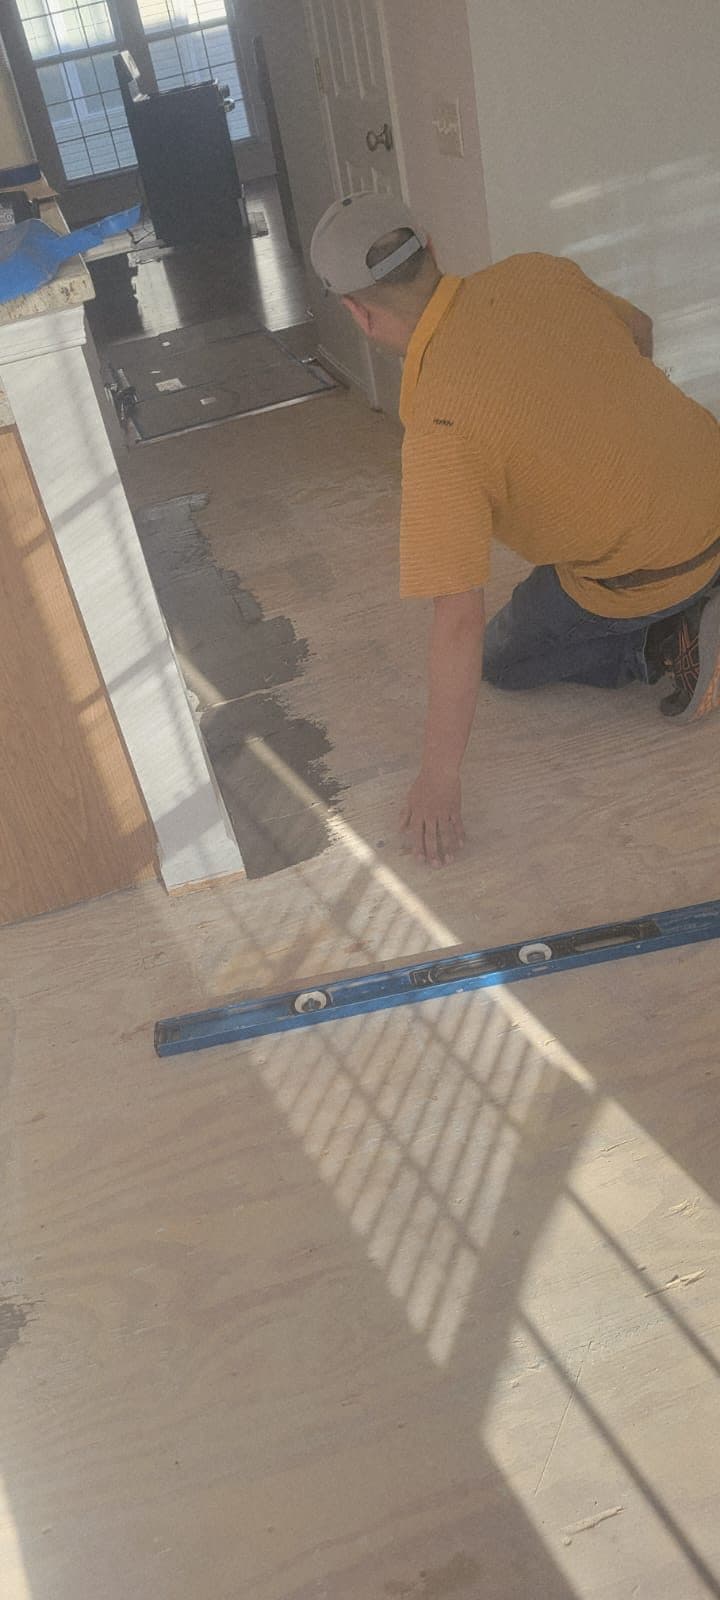
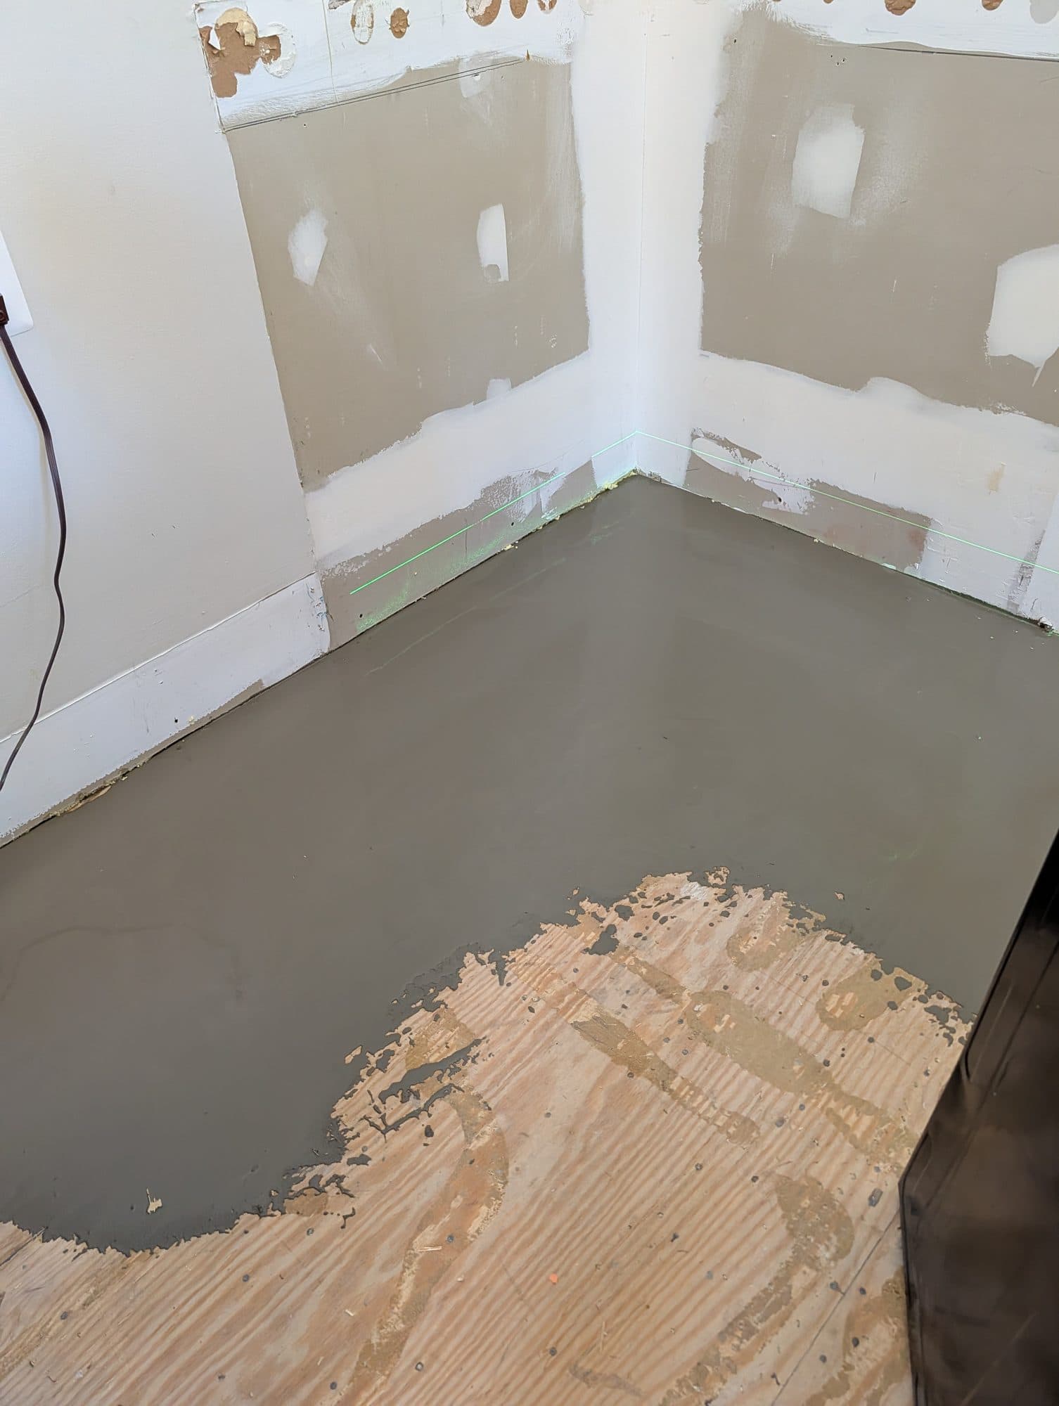
Subfloor leveling compound being applied before new flooring installation
Subfloor leveling in progress near a kitchen entryway
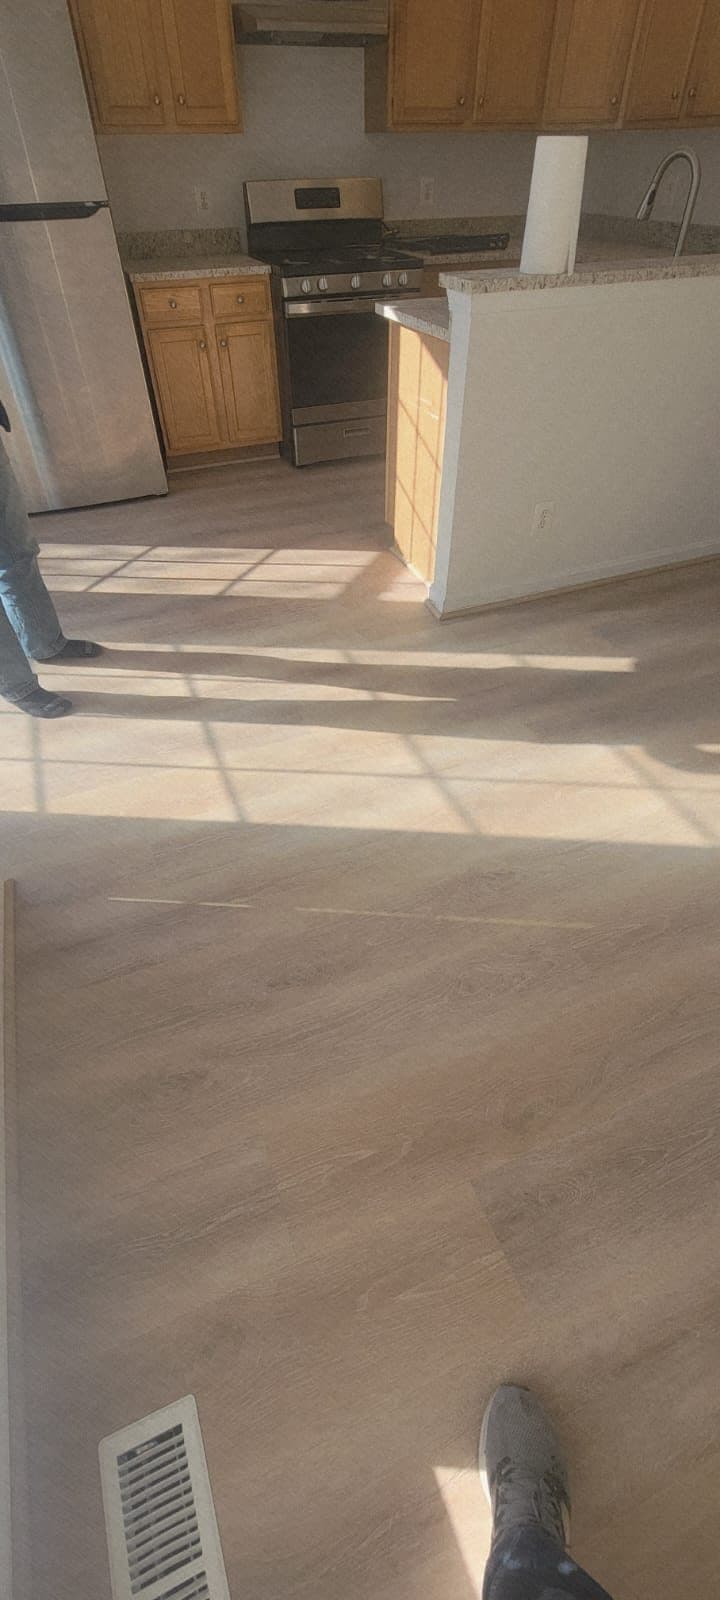
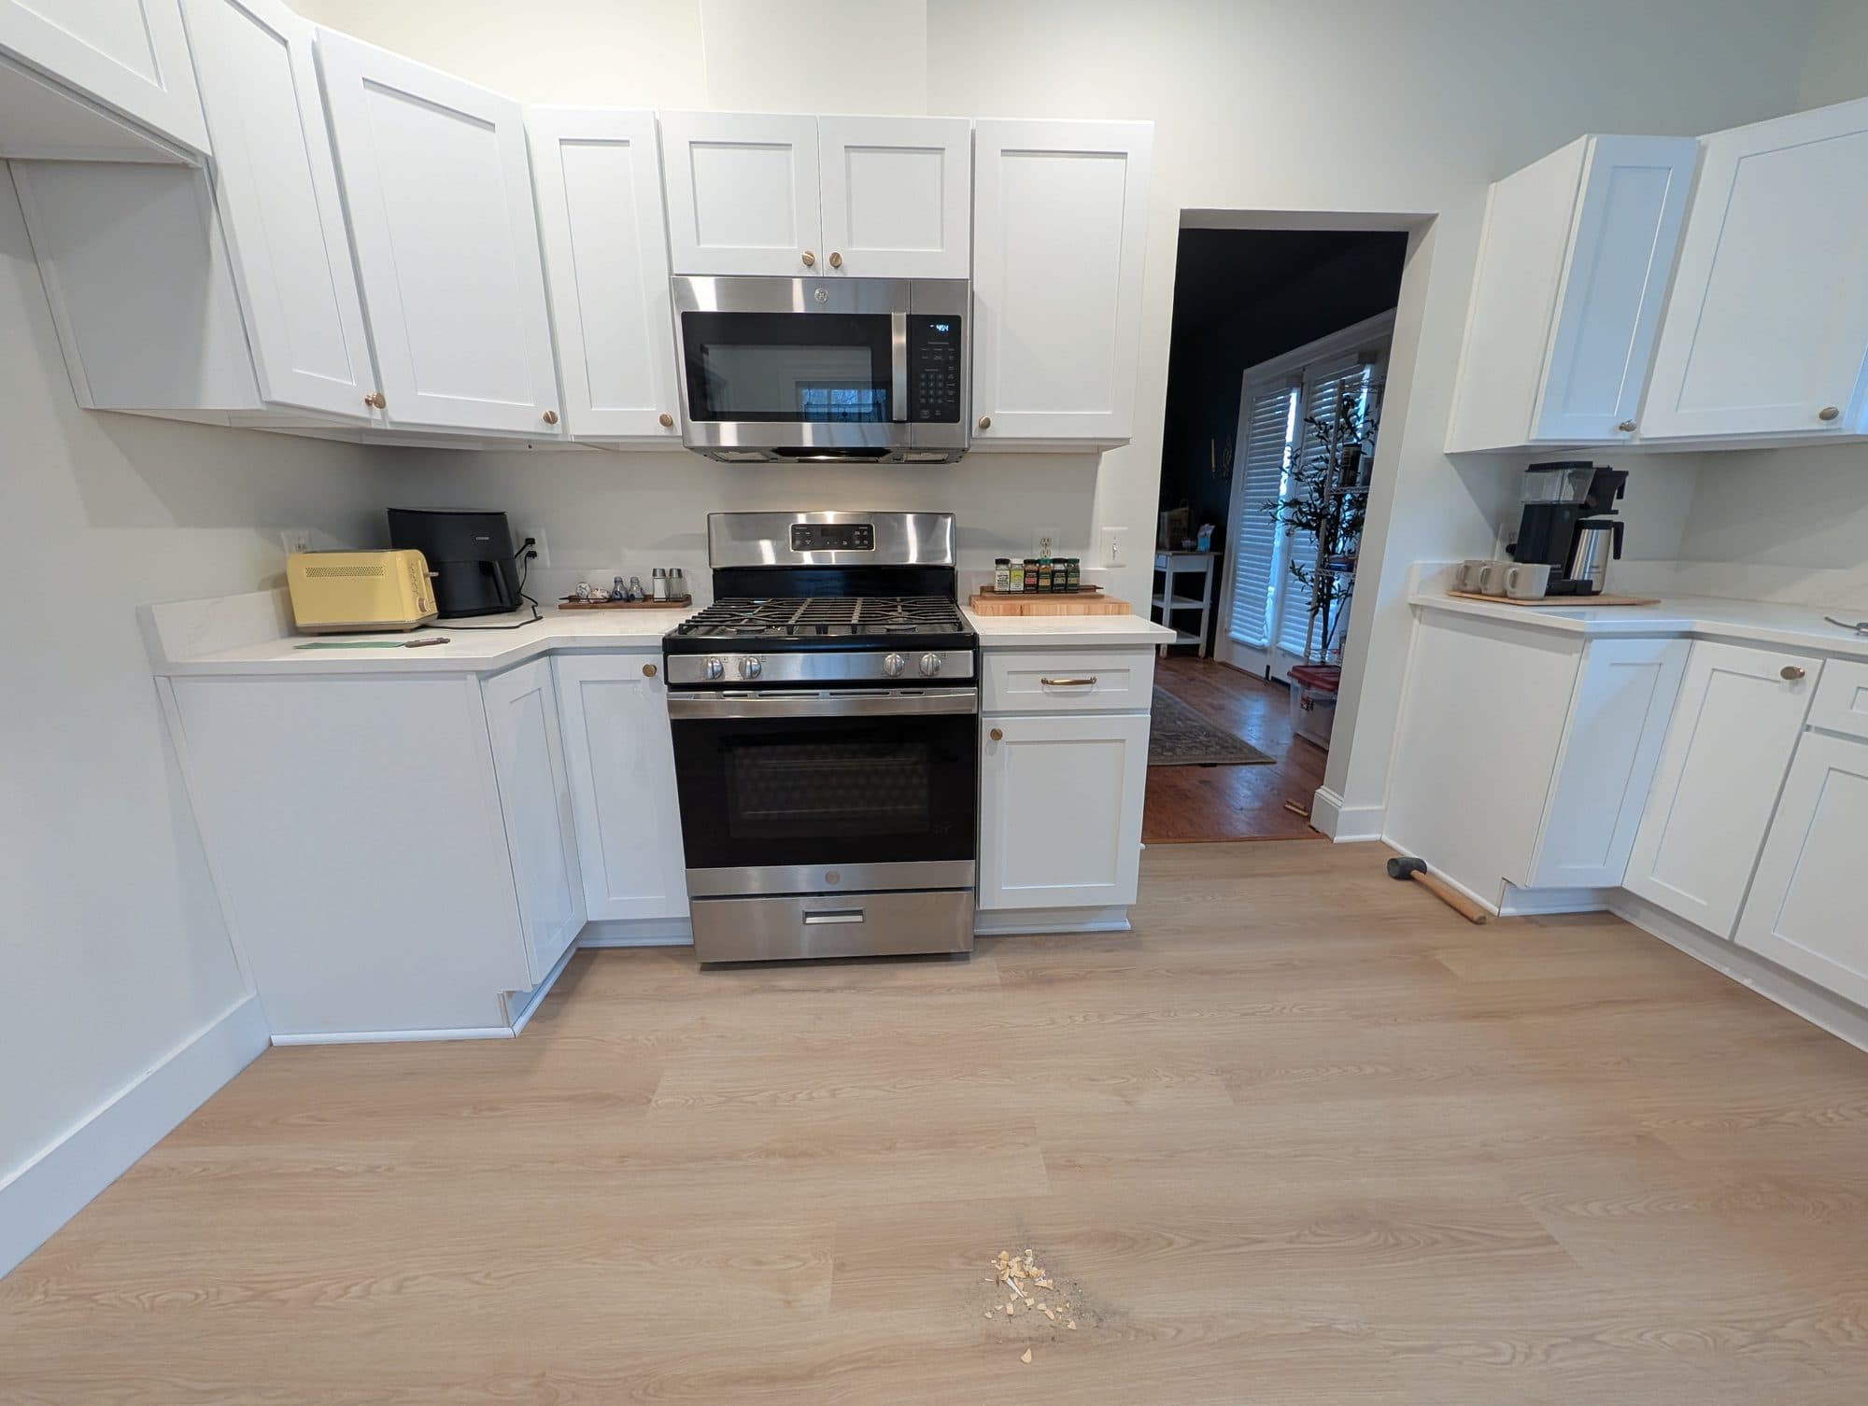
New wood-look plank flooring installed through a kitchen and dining area
Hallway showing the transition between new flooring and the home's existing hardwood
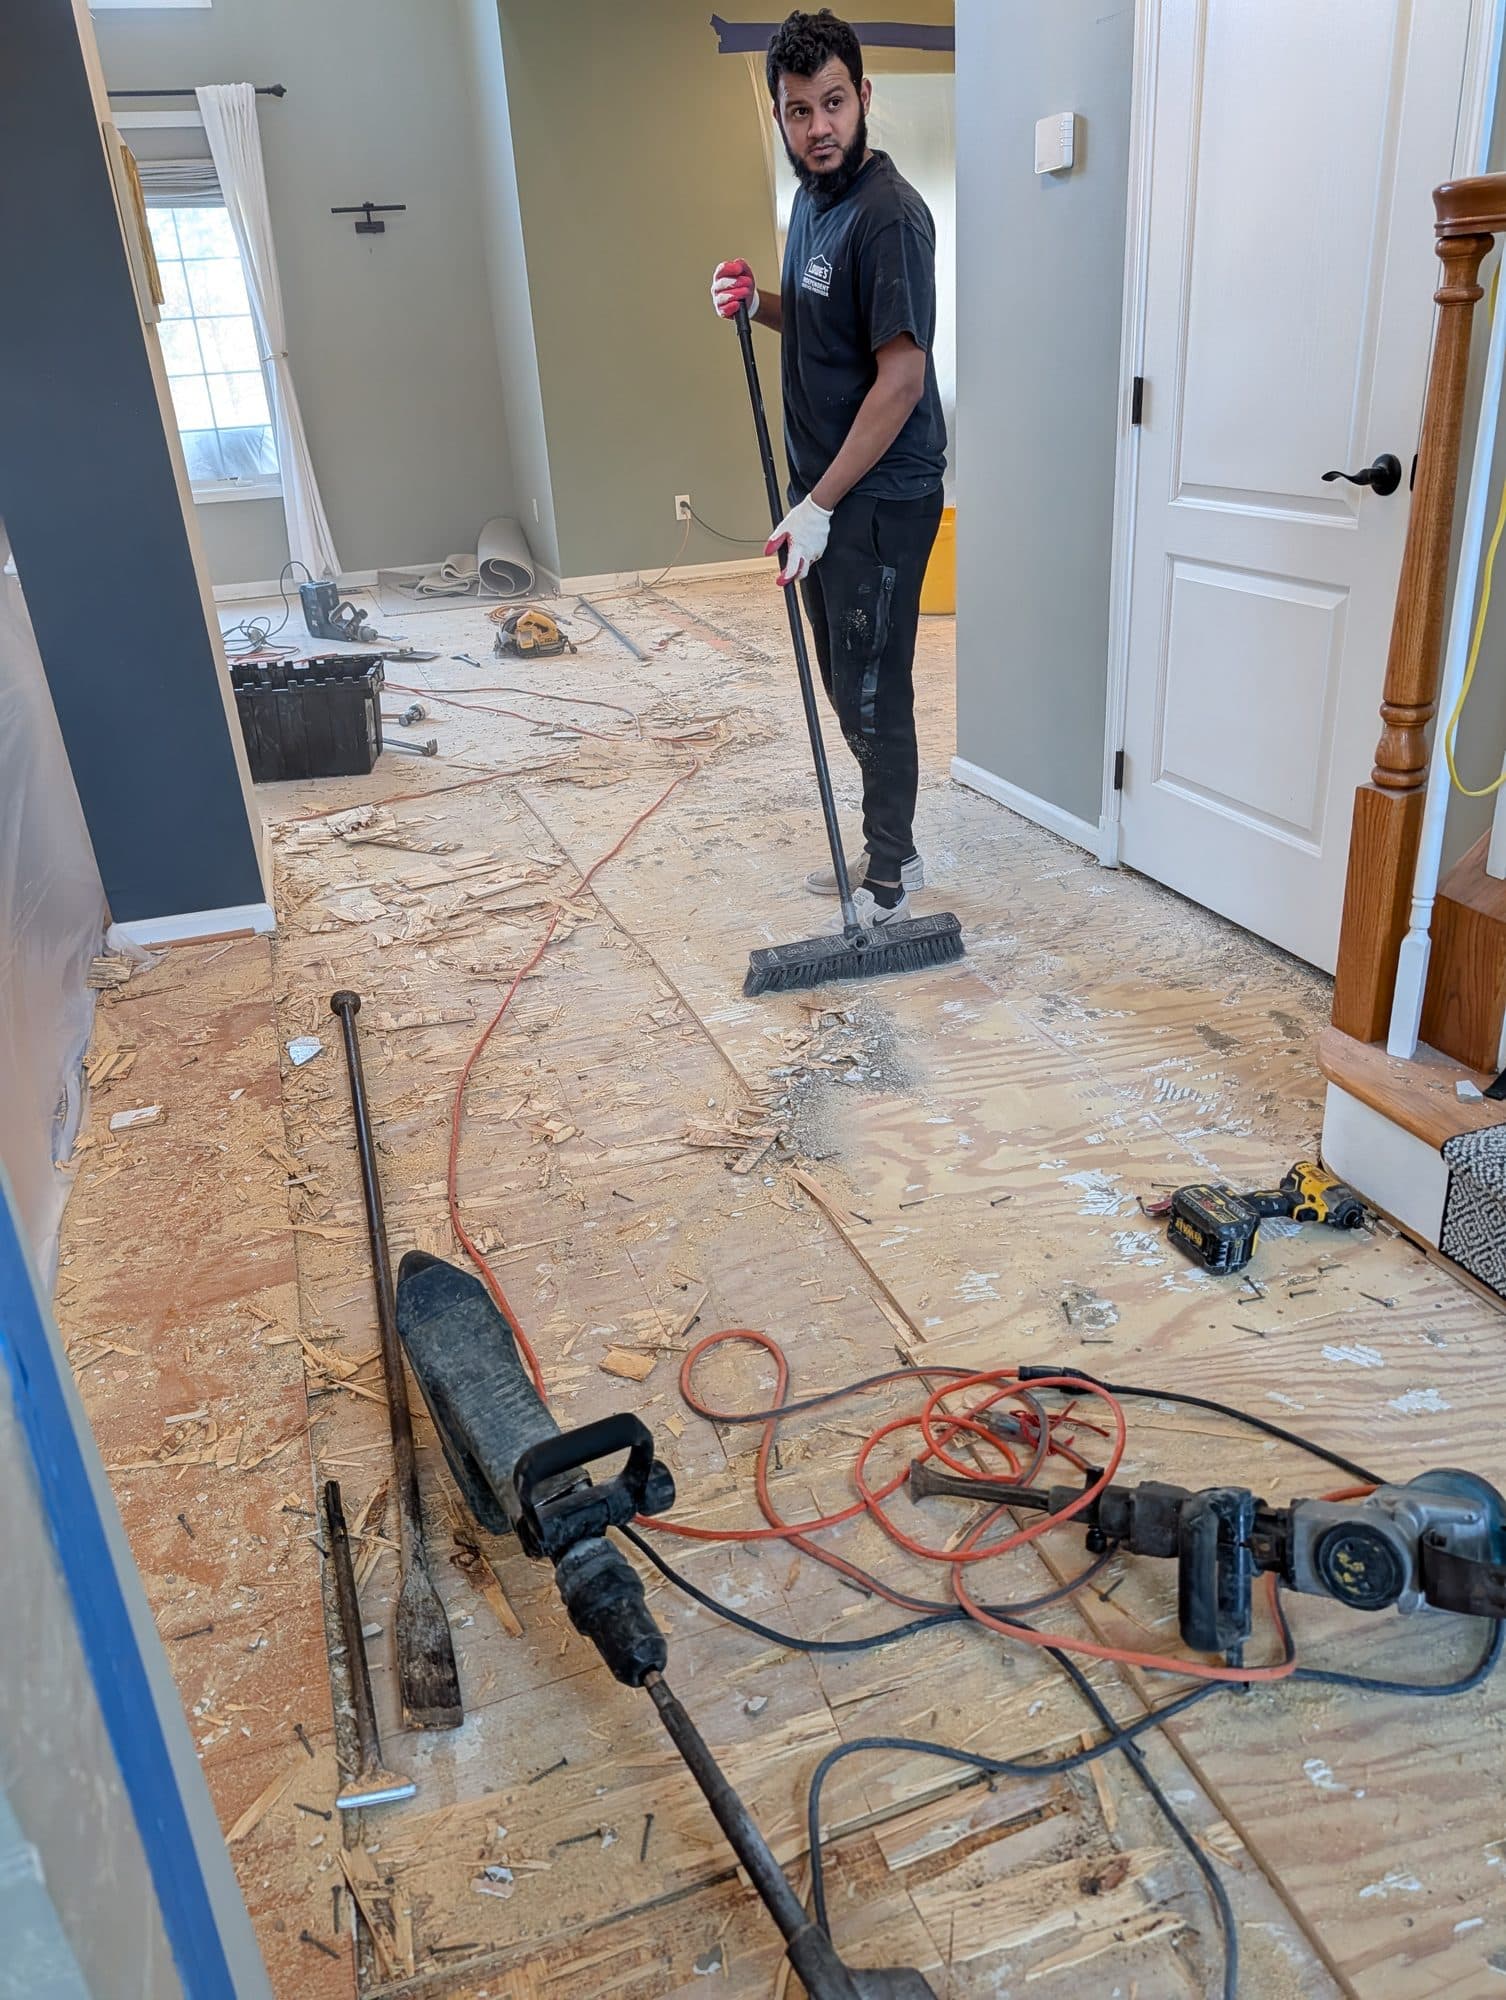
Flooring crew clearing subfloor debris during a flooring tear-out
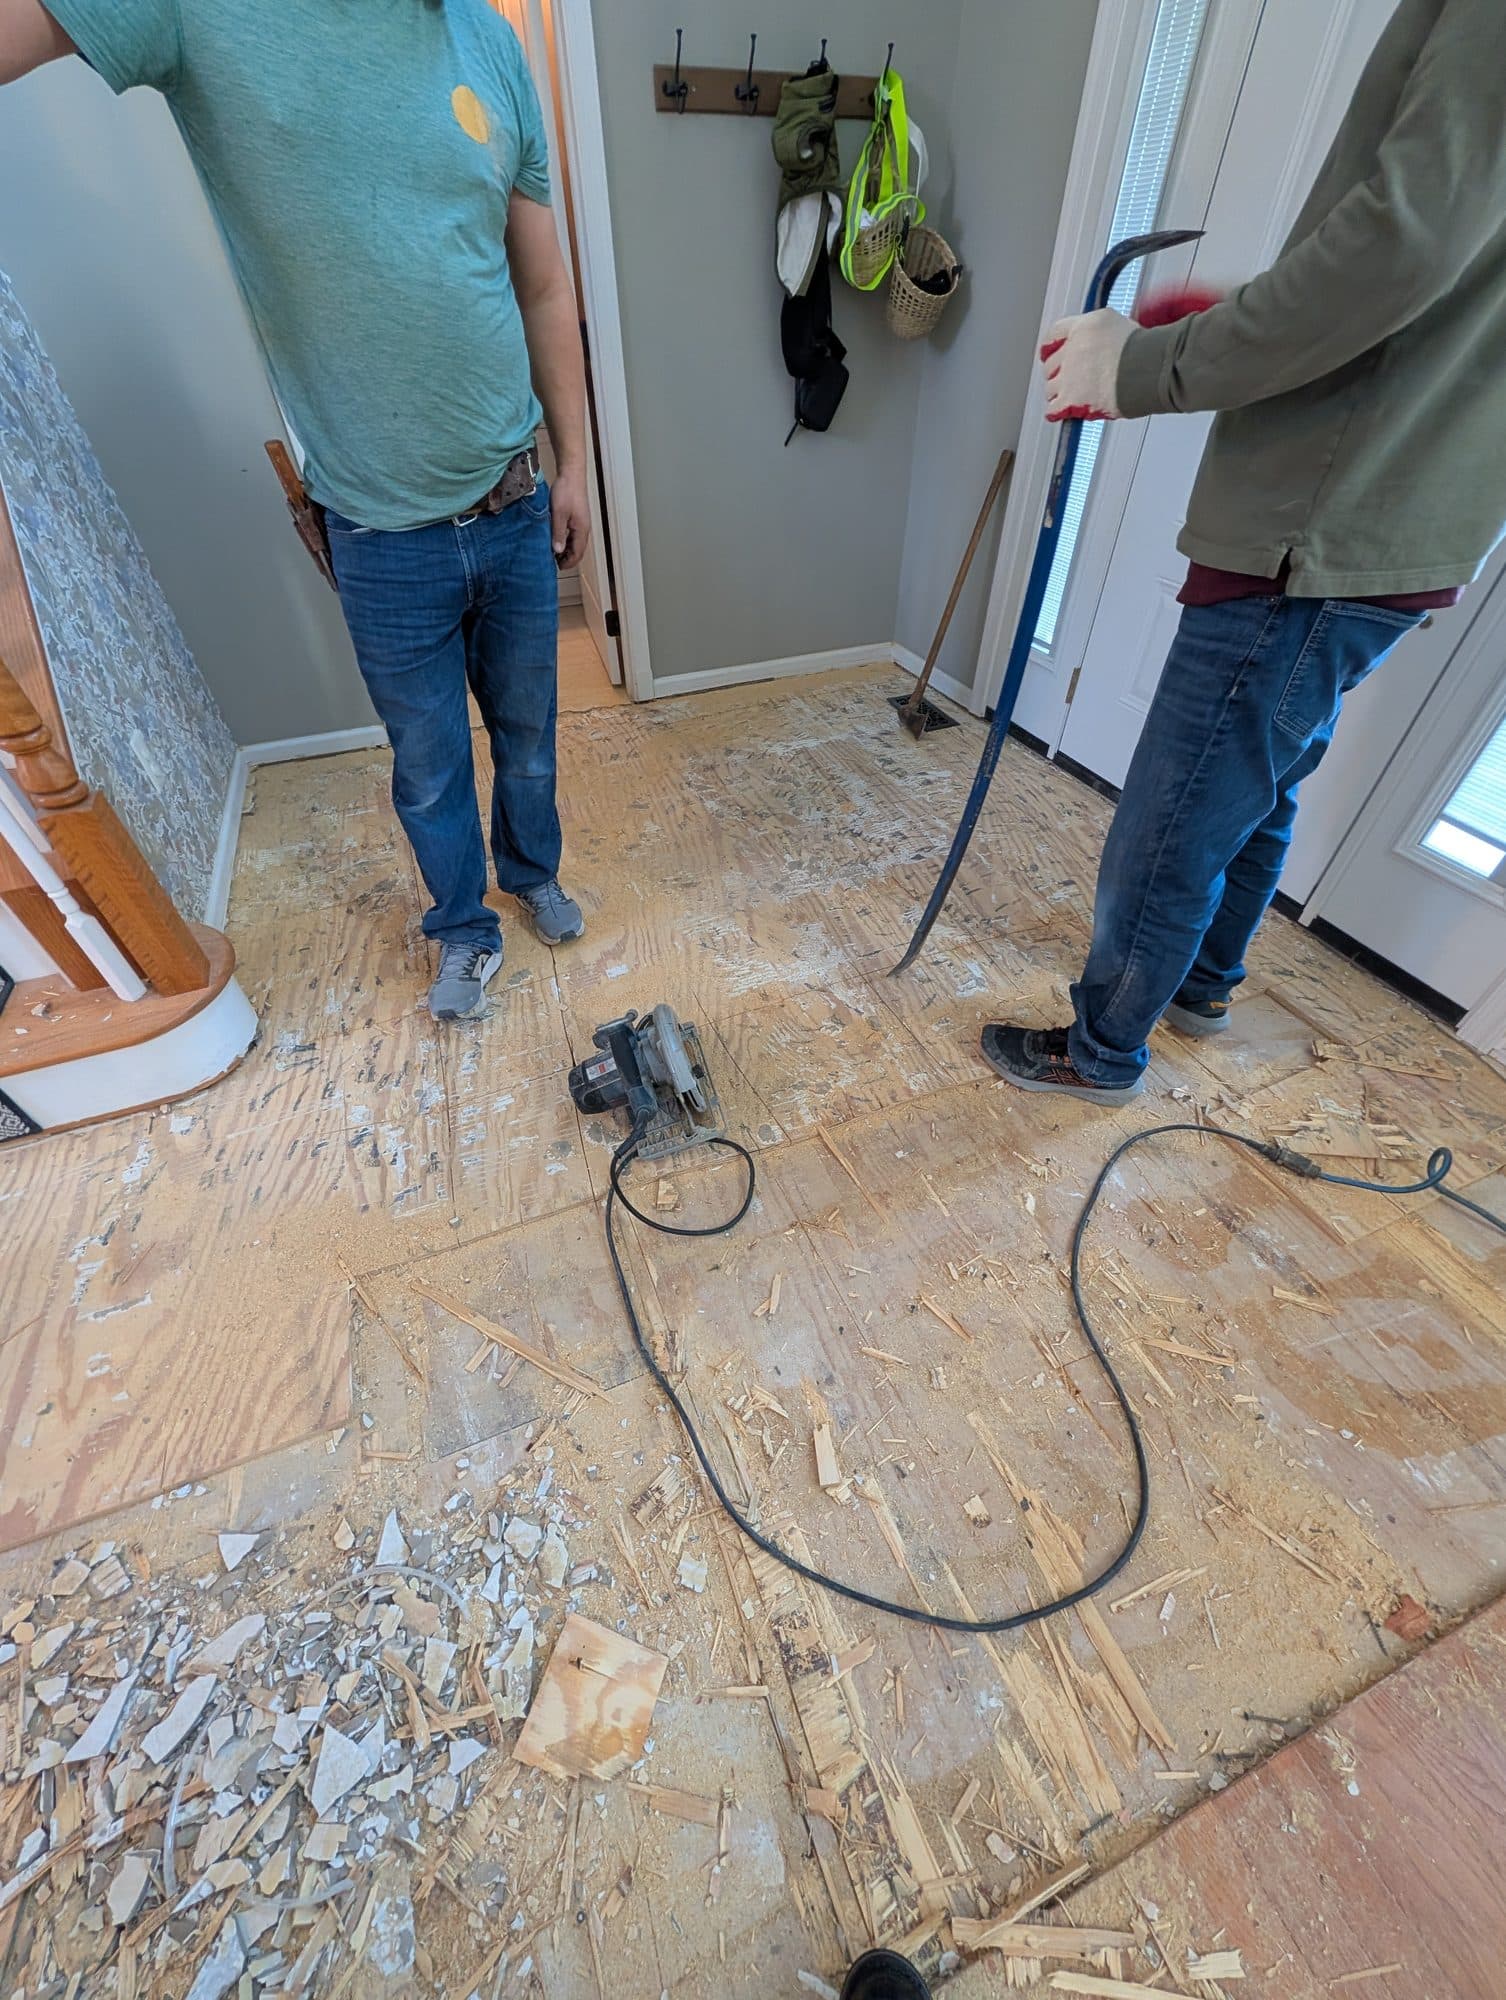
Flooring crew removing old flooring down to the subfloor
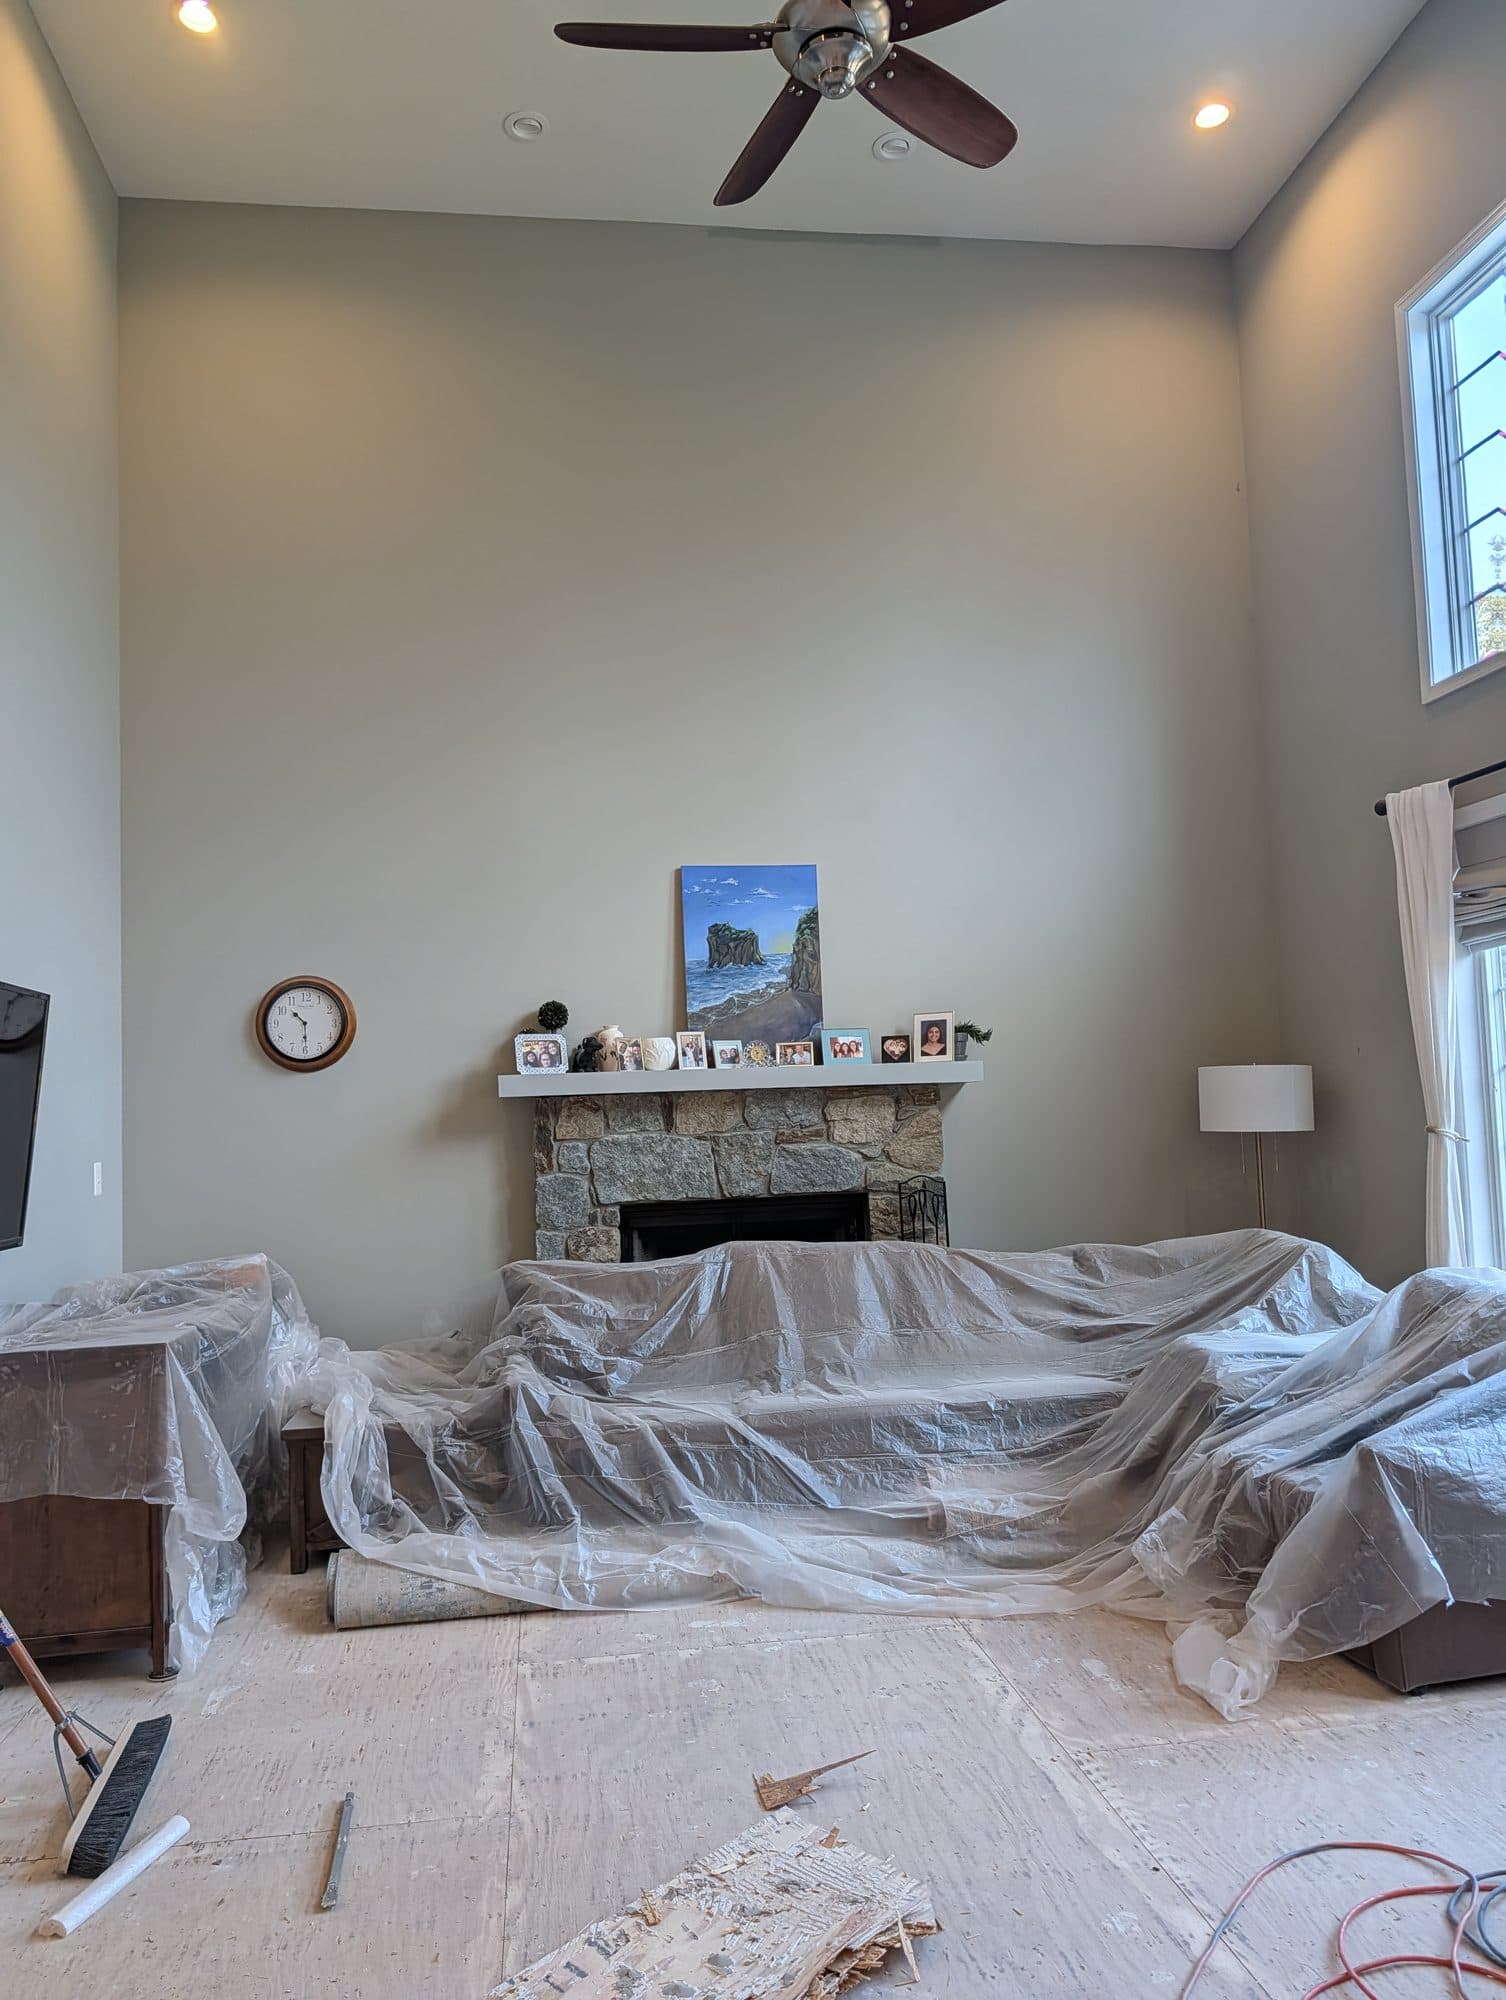
Room prepped for flooring work with furniture covered and subfloor exposed
Refinished hardwood floor in a living room with a stone fireplace
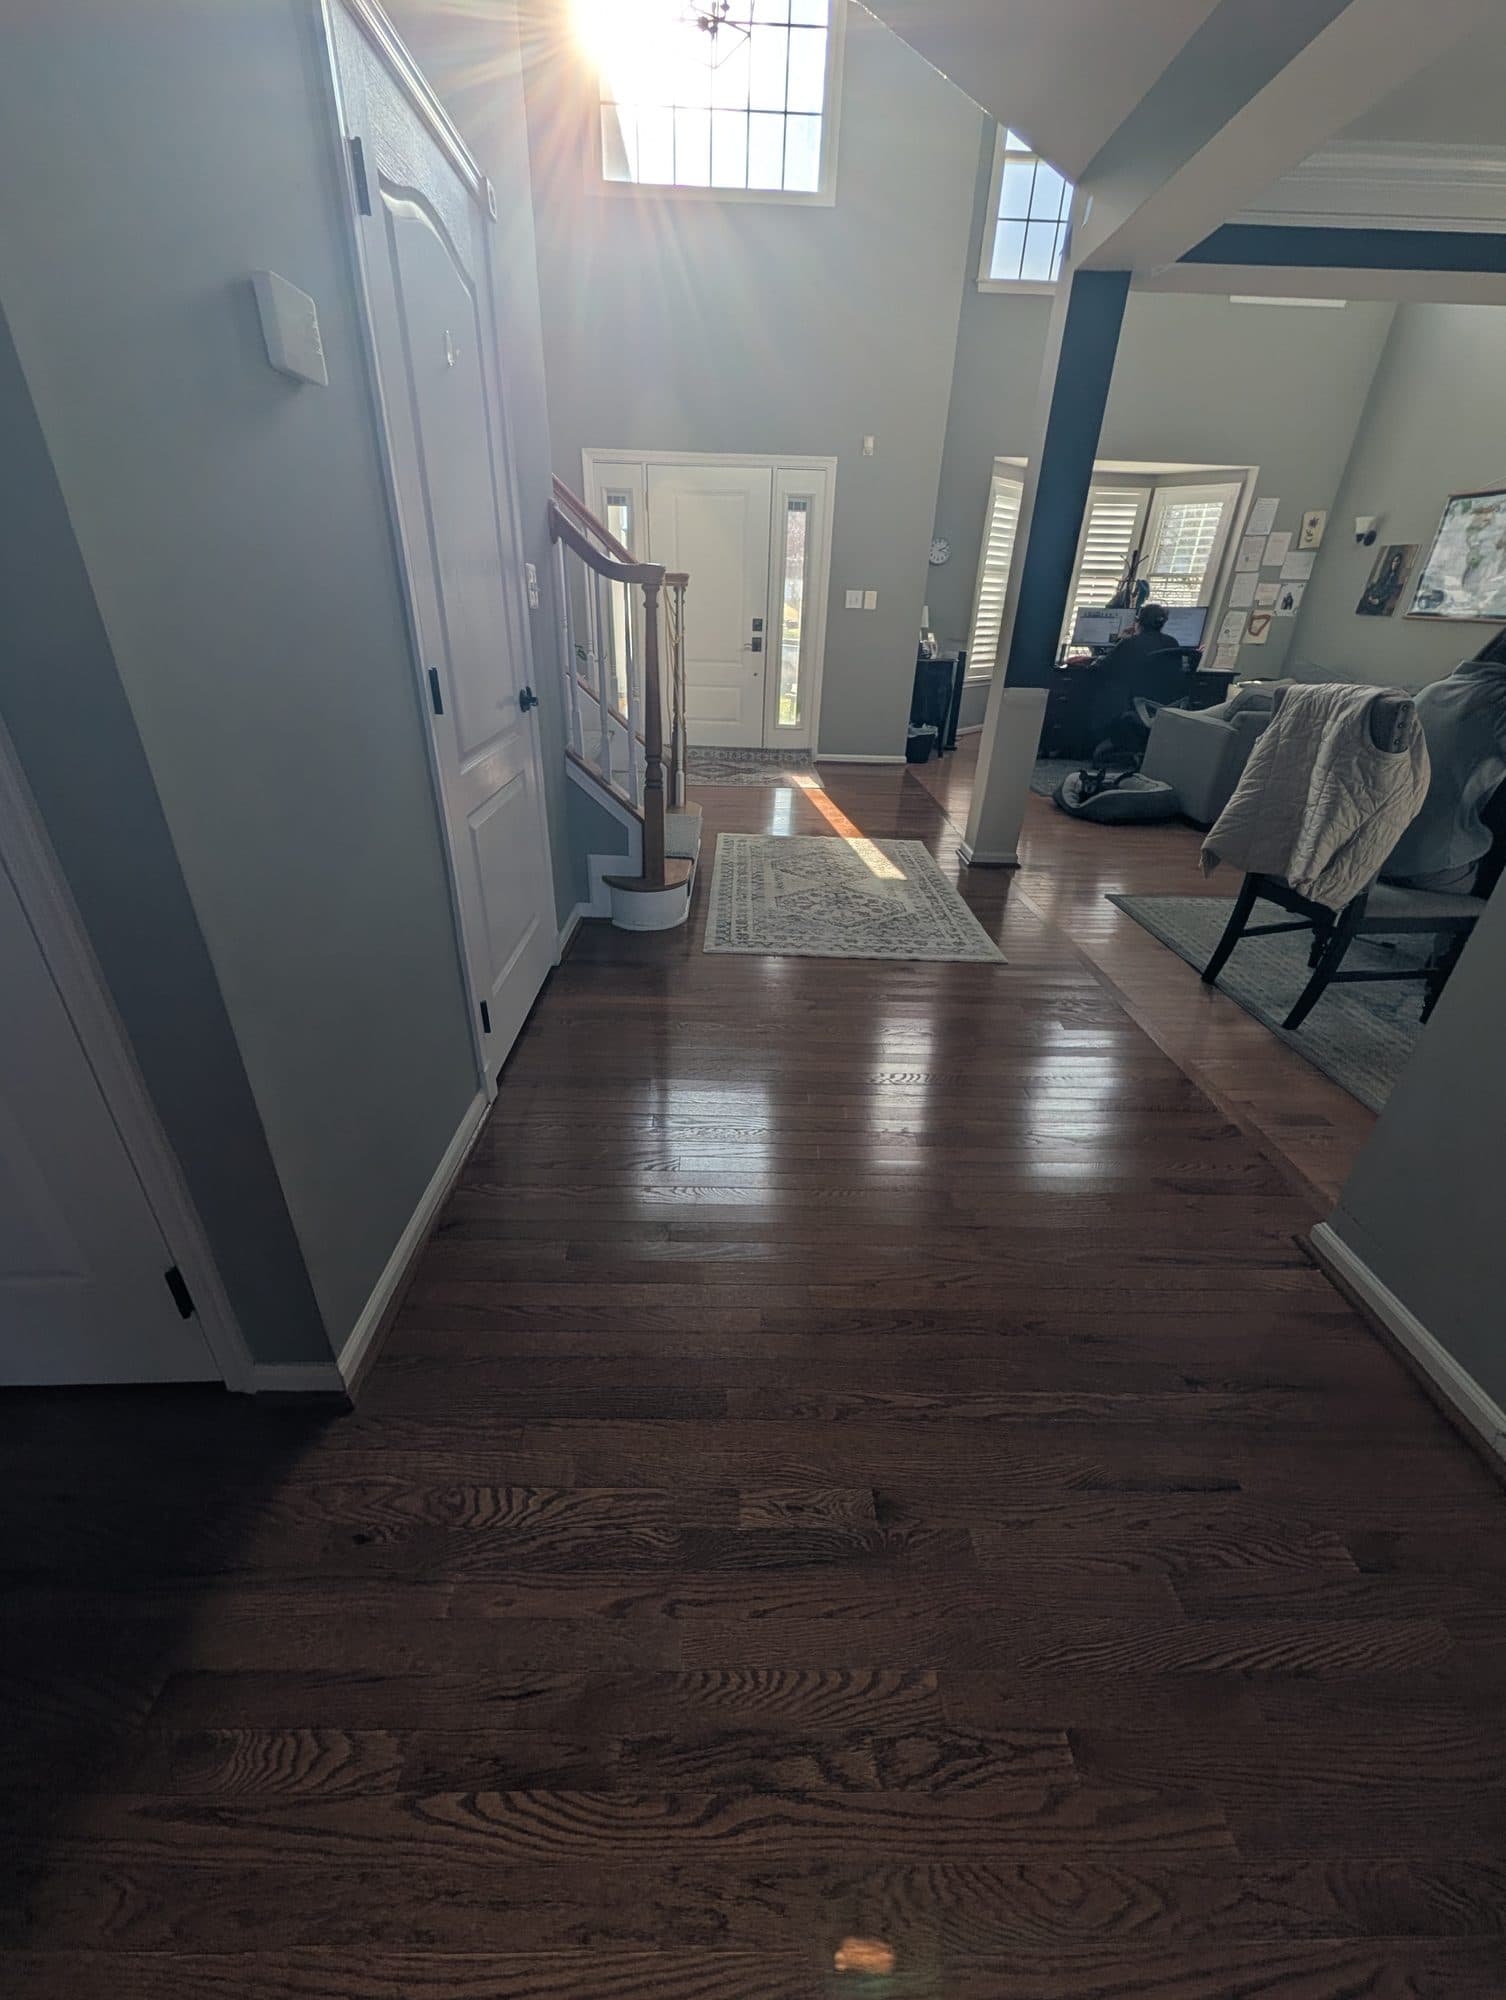
Refinished hardwood flooring in an entry hallway
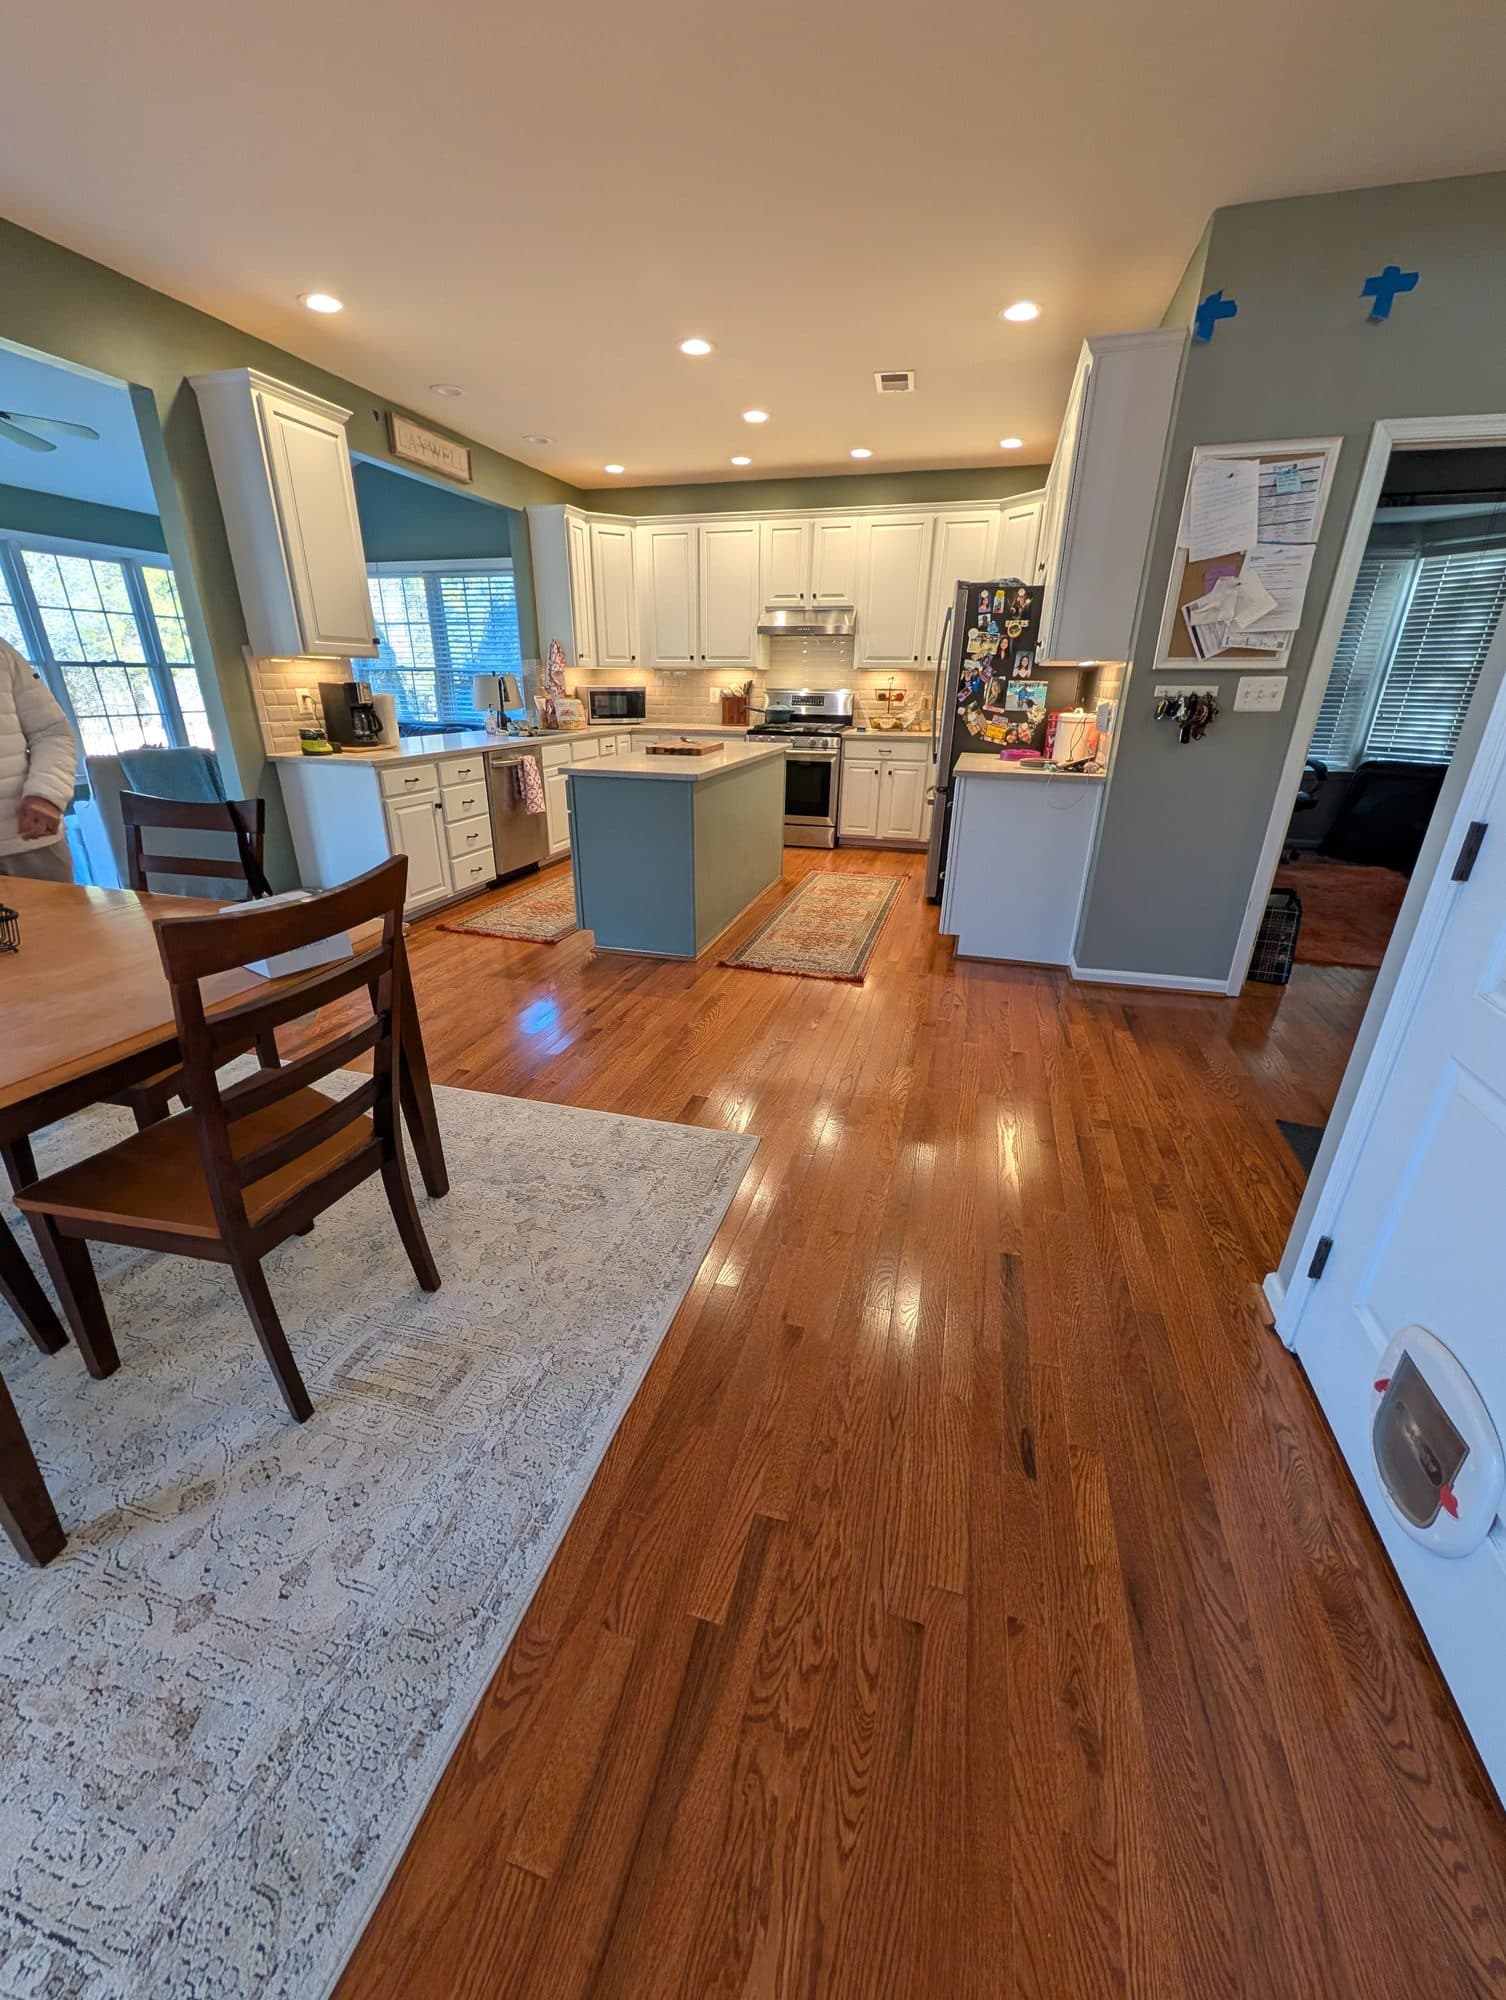
Refinished hardwood flooring in a kitchen and dining area
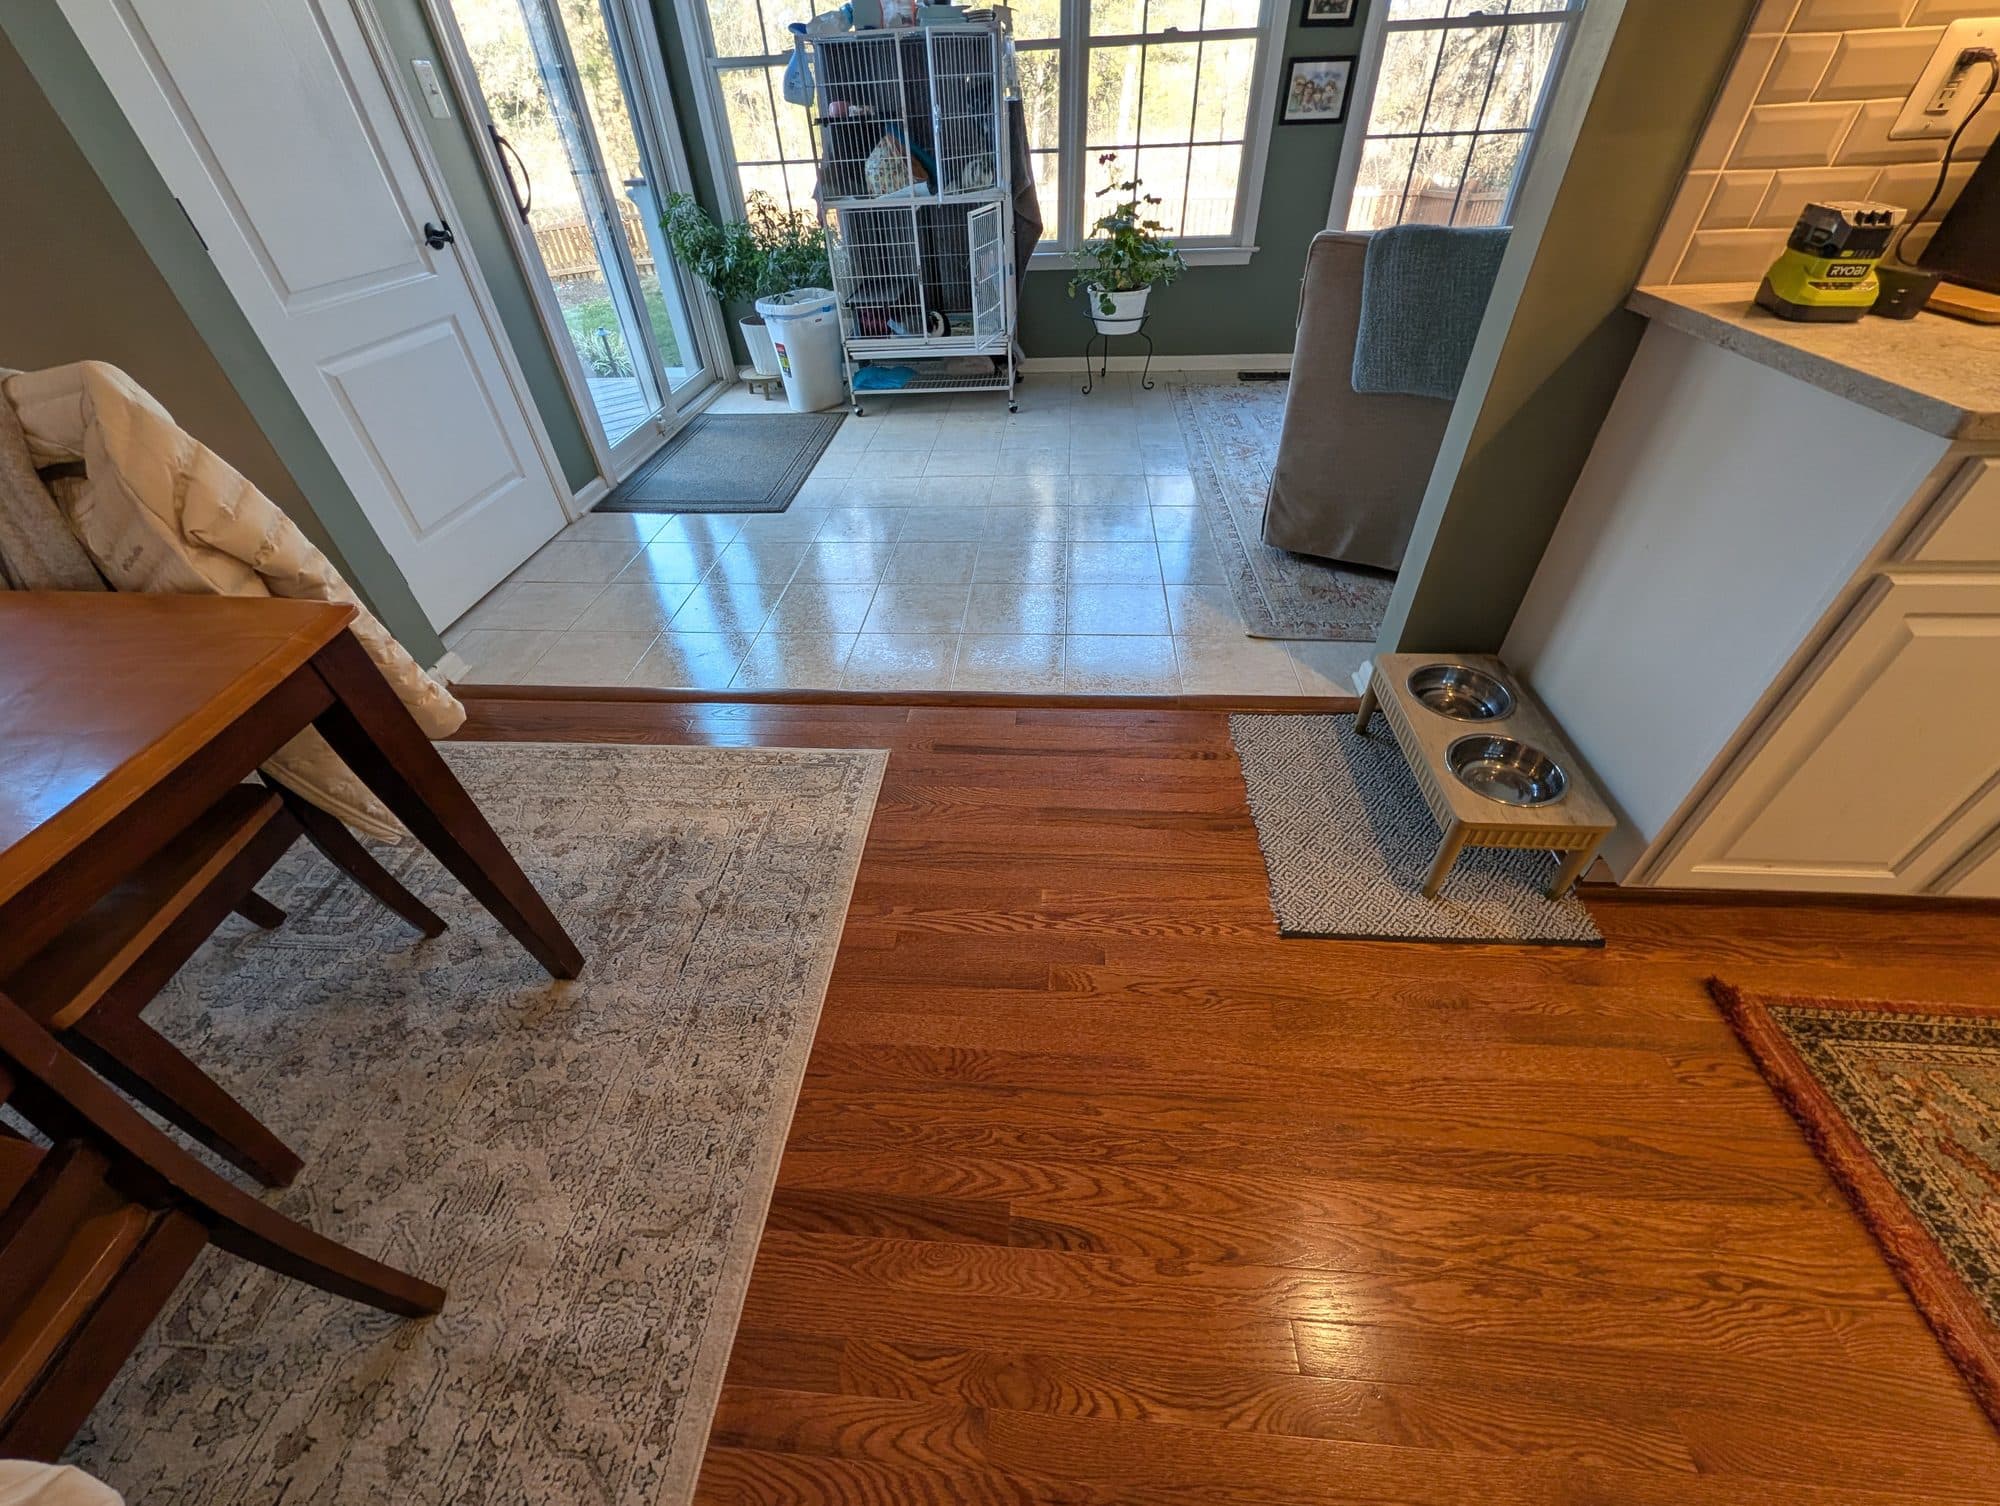
Close-up of a flooring transition between tile and refinished hardwood
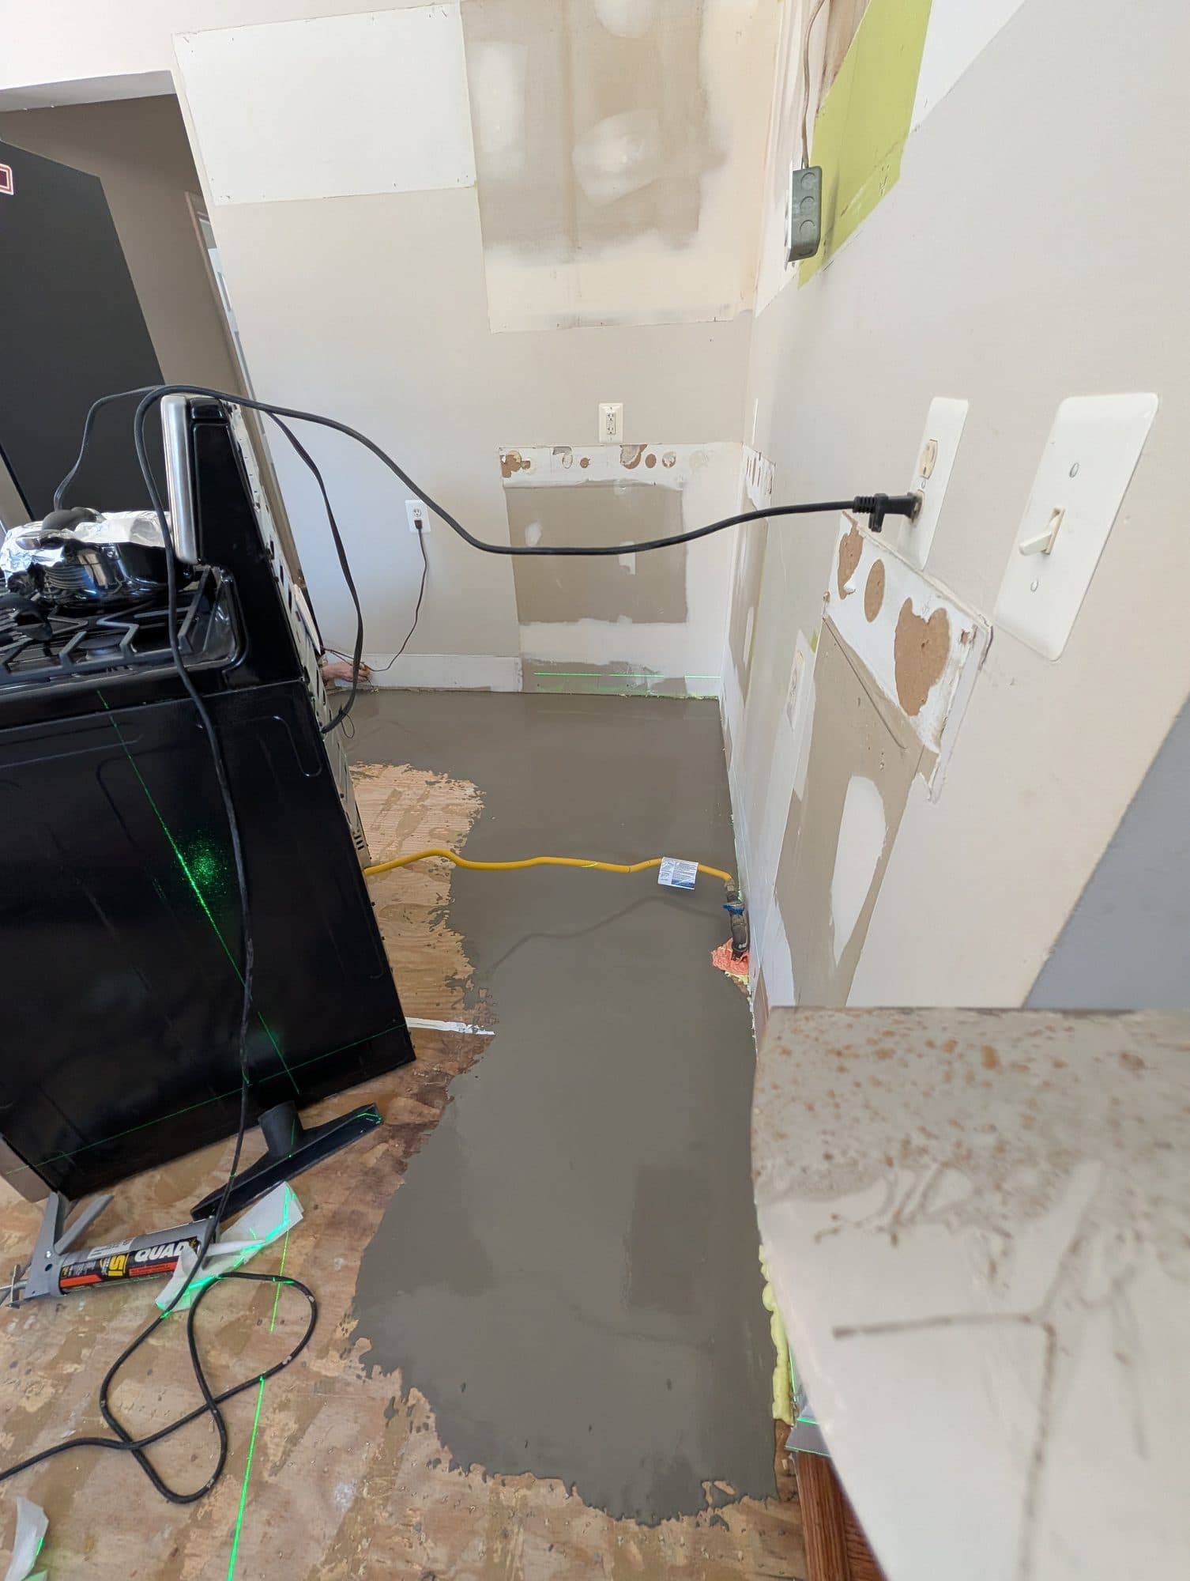
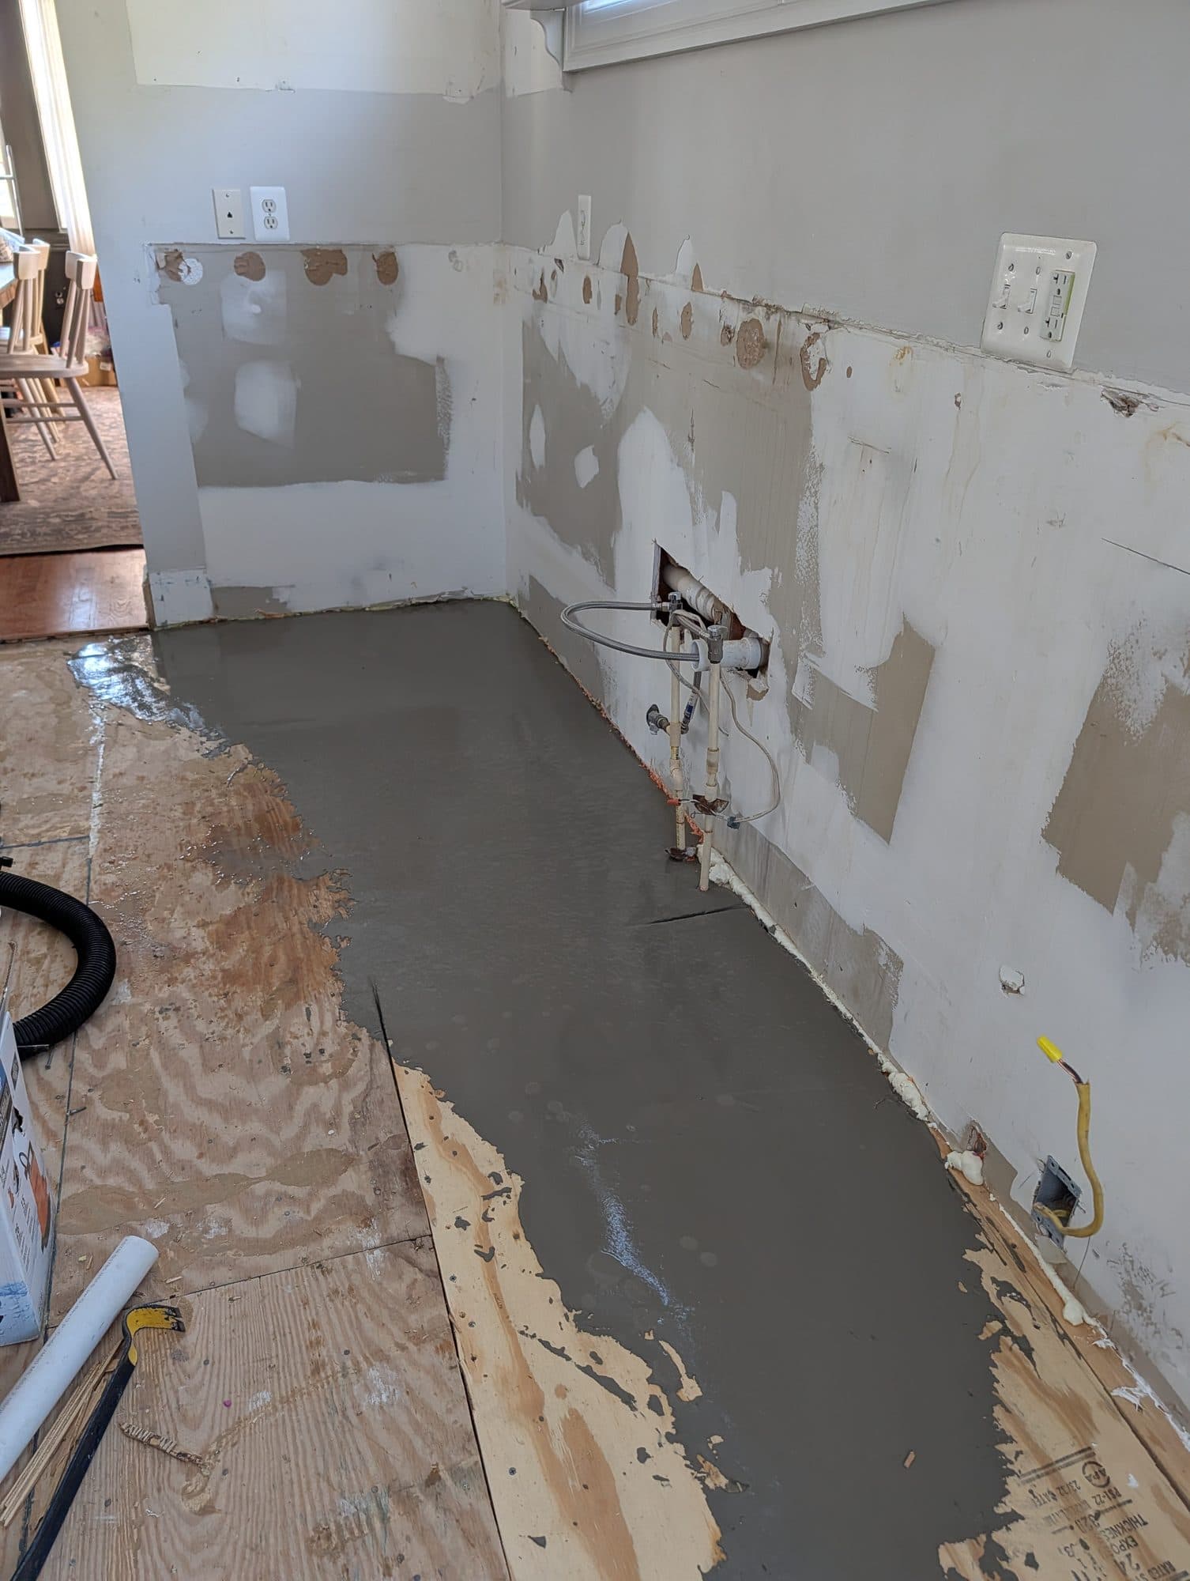
Self-leveling underlayment poured over a subfloor before vinyl plank installation
Self-leveling underlayment poured in a kitchen before new flooring installation
Self-leveling underlayment poured near plumbing rough-in before new flooring installation
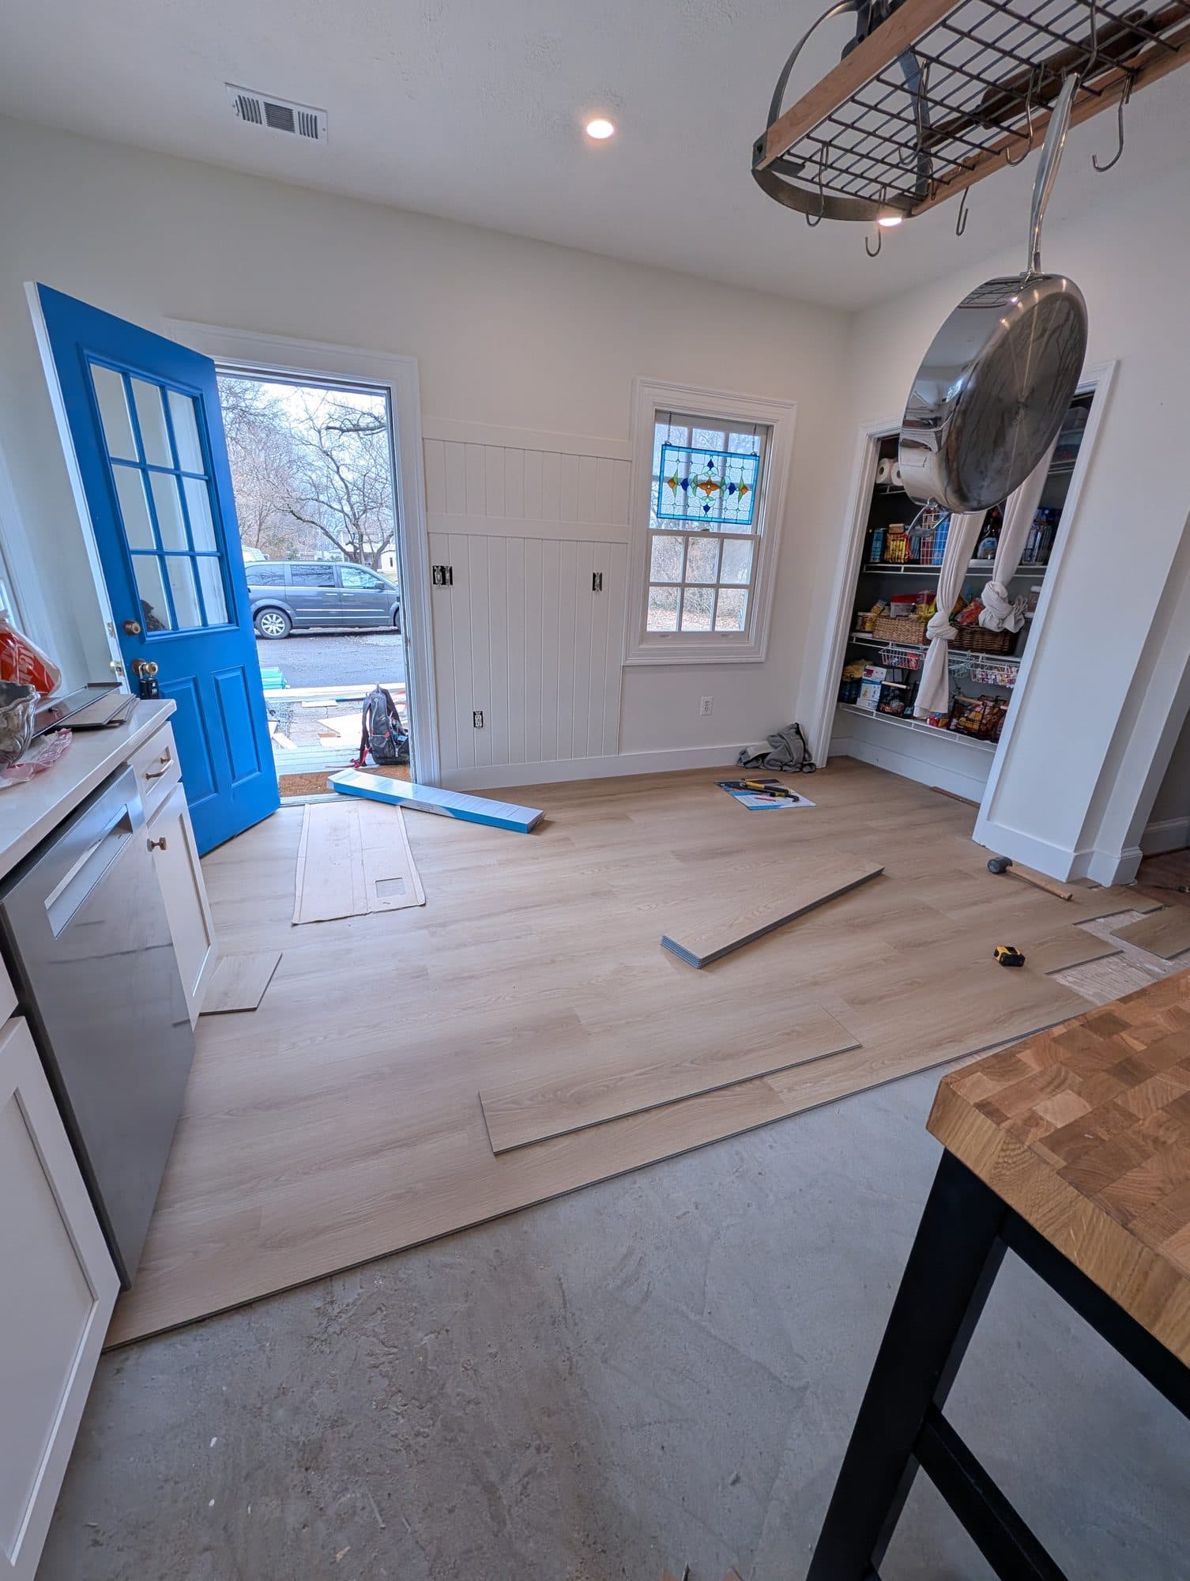
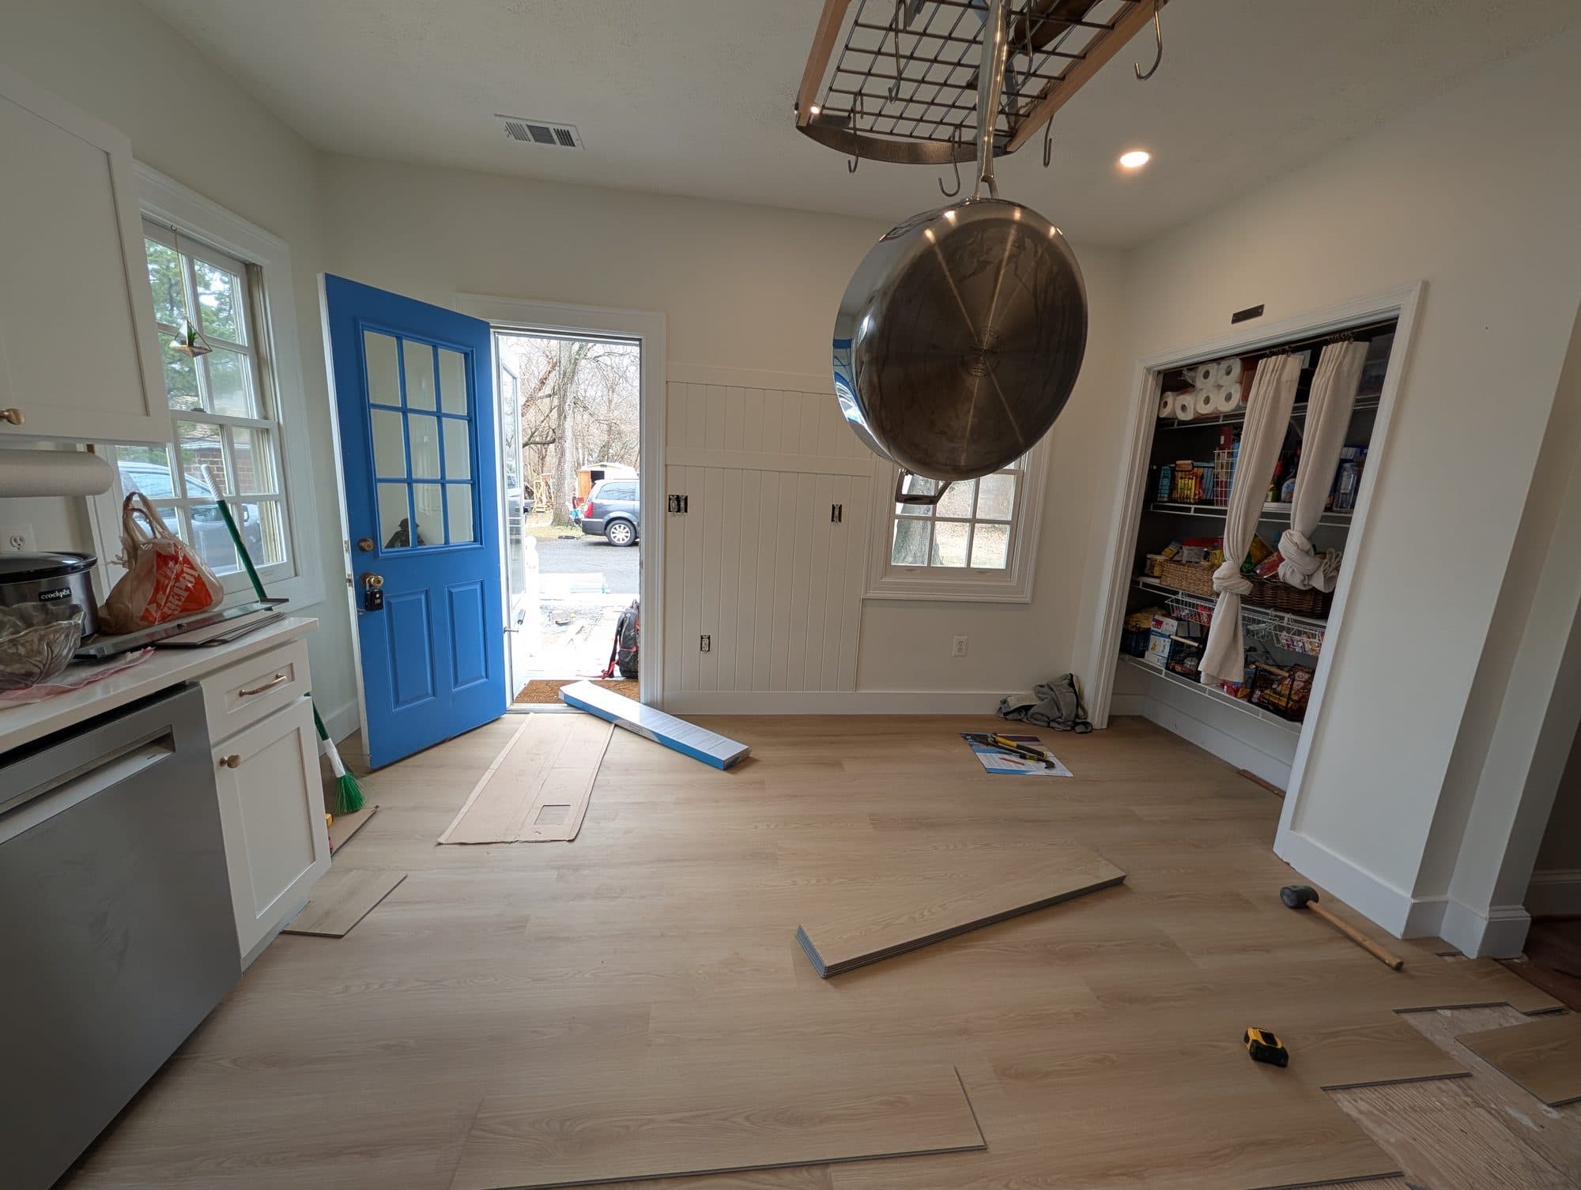
New vinyl plank flooring partway installed in a mudroom and pantry area
New vinyl plank flooring installed through a mudroom with a pantry and pot rack
Finished vinyl plank flooring in a kitchen with white cabinetry
Call (703) 731-9208Request an Estimate