
Flooring Transitions · Reston, VA
Flooring Transitions in Reston VA: Plan Rooms, Stairs, and Trim Together
A connected flooring plan accounts for room boundaries, stairs, door clearances, trim, and the conditions below the finish before material is installed.
Published September 25, 2026 · Northern Virginia
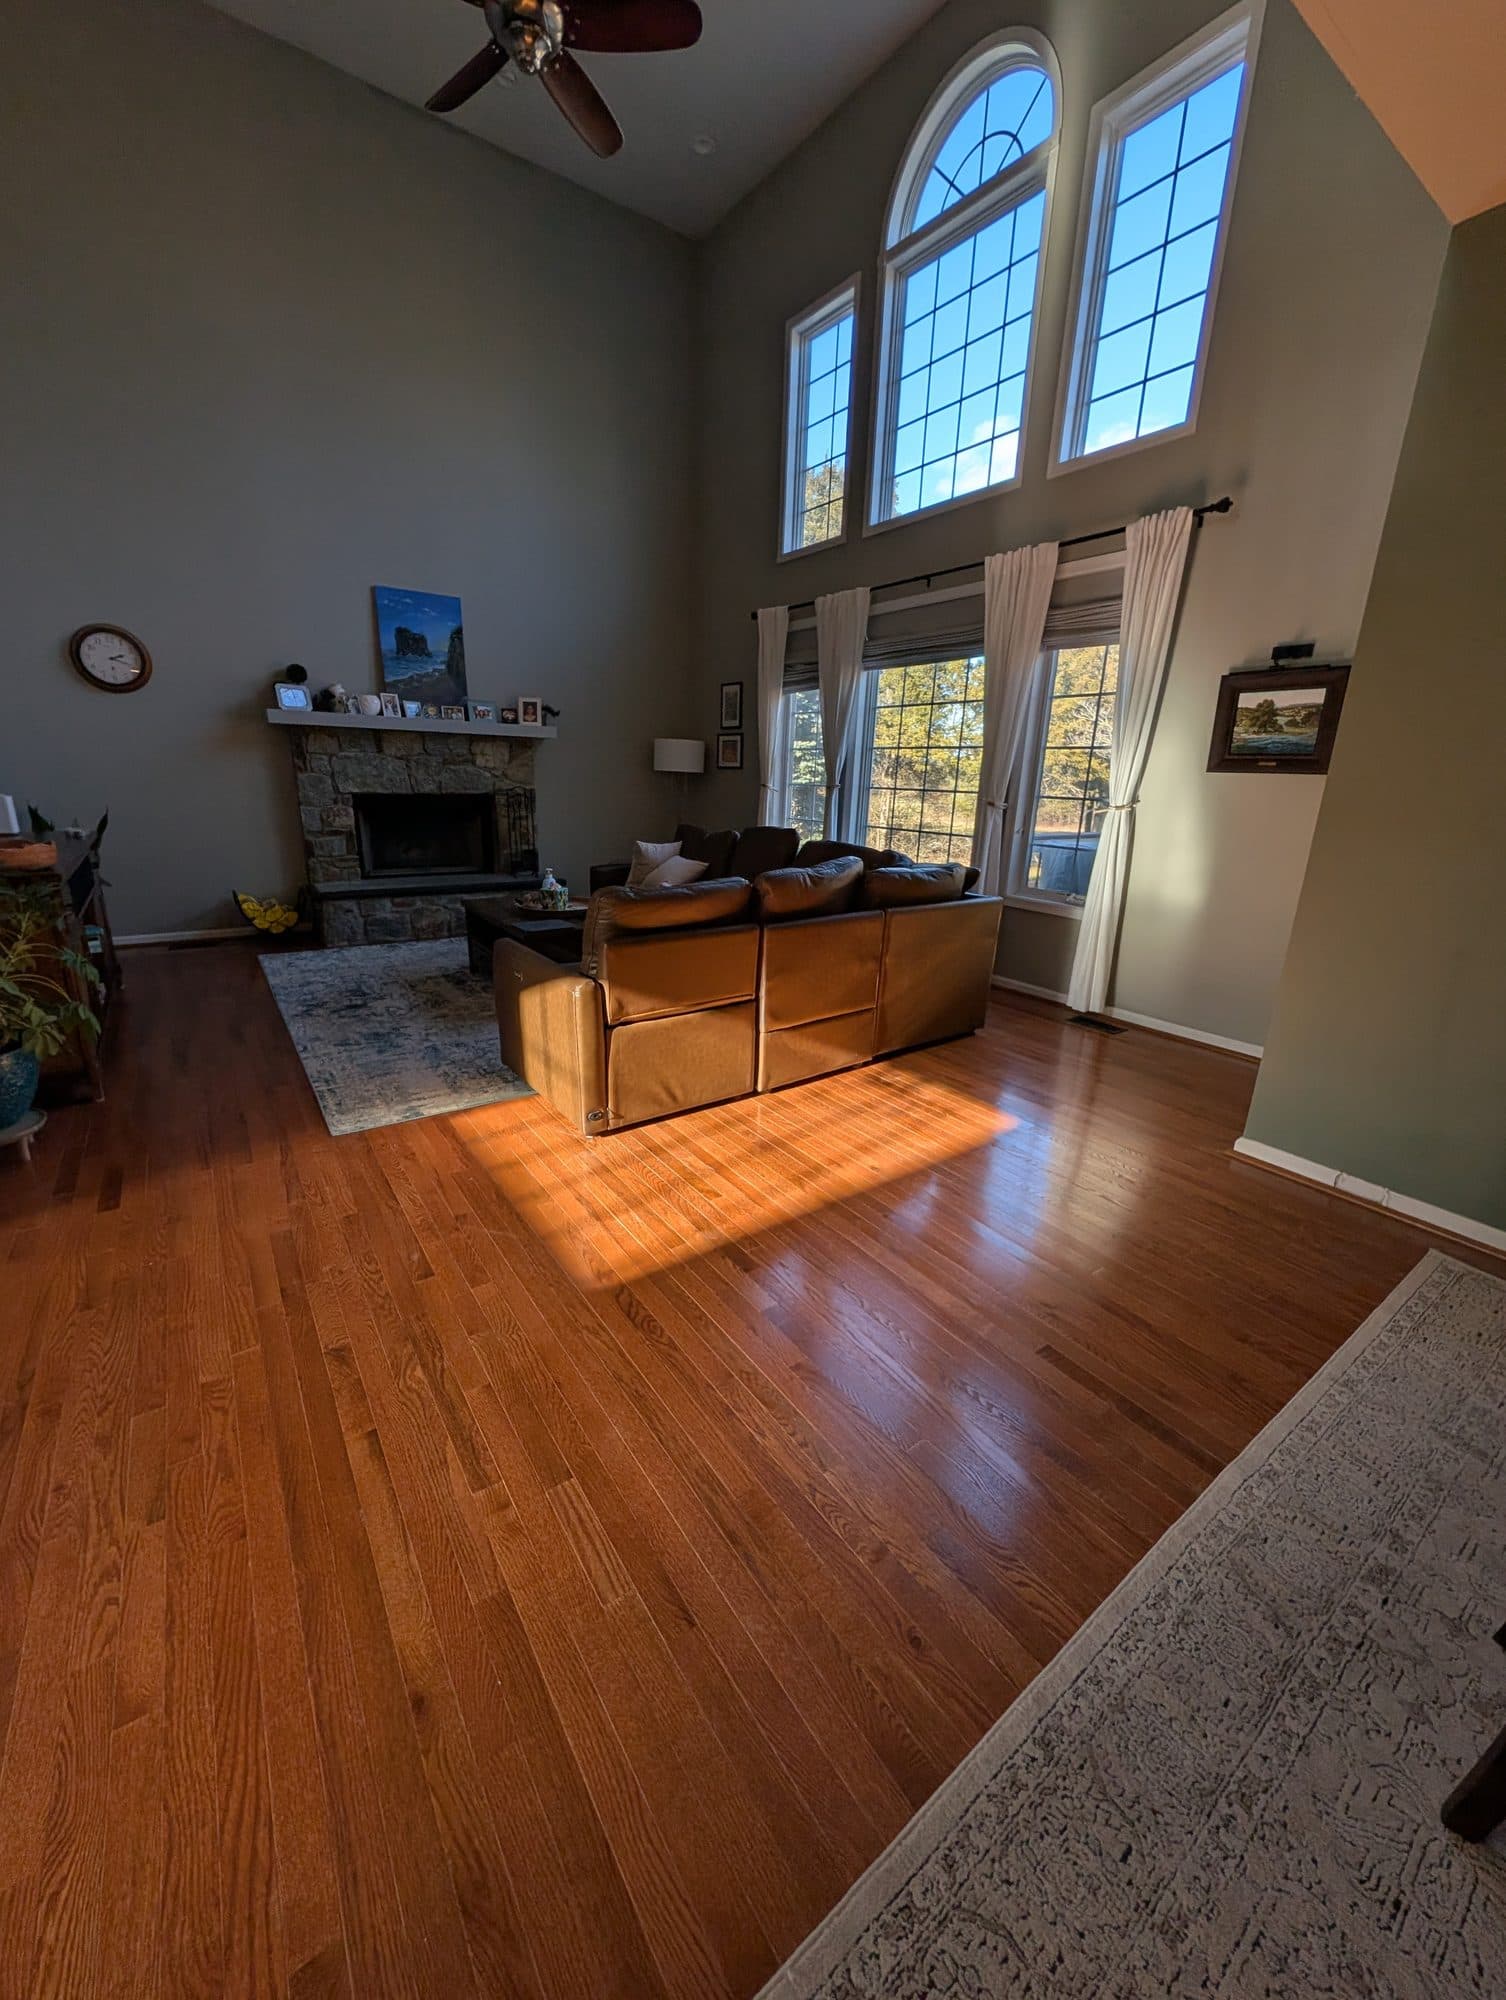
Map where the flooring changes
A flooring project rarely ends at the center of one room. Doorways, hallways, stairs, cabinets, thresholds, and adjoining rooms all affect how the finished floor will look and function.
Create a simple plan showing where the new flooring begins and ends. Mark rooms that will remain unchanged, existing materials that must meet the new floor, and transitions that are especially visible.
Check height and door-clearance questions
New flooring can change the relationship between the floor and doors, appliances, baseboards, stair nosing, and neighboring surfaces. Ask the installer to review clearances and elevation changes before material is ordered.
The final transition may require a reducer, threshold, trim adjustment, or a different preparation approach. These details should be discussed during the site review rather than left to the final installation day.
Coordinate flooring across connected rooms
When flooring continues through a kitchen, hallway, living room, or lower level, decide whether the material, direction, pattern, and transition treatment should remain consistent. A connected plan helps avoid isolated decisions that look mismatched later.
Flooring Force coordinates flooring with kitchens, bathrooms, basements, restoration work, paint, cabinetry, and finish carpentry when those services are part of the approved scope. The exact responsibilities should be written down.
Treat stairs as their own scope
Stair treads, risers, landings, nosing, rail details, and trim can require different preparation from a flat room. Identify whether the stairs will be refinished, replaced, wrapped, or visually coordinated with the new flooring.
Flooring Force provides stair refinishing and coordinates stair details when included. Ask how the stair work will meet the upper and lower floors and how the active stair route will be protected during construction.
Investigate the surface below the finish
Visible flooring problems can come from movement, damaged subfloor, uneven areas, or the existing finish. Photograph soft spots, squeaks, ridges, slopes, gaps, and places where the floor feels different underfoot.
Flooring Force evaluates the existing floor, transitions, stairs, and adjoining rooms before installation. Subfloor repair or leveling may be included when documented in the written scope.
Build transitions into the written proposal
Ask for room boundaries, material direction, stairs, trim, thresholds, reducers, door-clearance work, subfloor preparation, protection, cleanup, and exclusions to be listed separately.
For a Reston project, provide approximate dimensions, photos, the existing flooring type, and the product you are considering. A preparation-first proposal is easier to compare than a material-only price.
Frequently Asked Questions
Why do flooring transitions need to be planned before installation?
Transitions affect room boundaries, floor height, door clearances, stairs, trim, and how new flooring meets existing materials. Early planning helps prevent unresolved details at installation.
Can the same flooring run through several rooms?
It can, depending on the layout, existing conditions, product requirements, transitions, and the homeowner’s preferred design.
Does stair refinishing require a separate scope?
Stairs should be evaluated and described separately because treads, risers, landings, nosing, rails, and trim may require different preparation.
Does Flooring Force serve Reston?
Yes. Flooring Force serves Reston and surrounding Northern Virginia communities, subject to project scope and scheduling.
Related Planning Resources
Plan the transitions before choosing the material
Send Flooring Force photos of the rooms, stairs, thresholds, and existing flooring you want to connect. The team can help identify preparation and trim questions for the written scope.
Request a Flooring Consultation